Sign In or Create a Free Account to see full details of this property
Key Facts
Key facts for 19 Old Pavillion Road
Property Type
House, Bungalow-Raised
Parking
None 0 garage, 3 parking
MLS #
W13780352
Size
700-1100 sqft
Basement
None
Listed on
2026-09-14
Lot size
0 x 0.0
Tax
$828.36 /yr
Days on Market
29
Approximate Age
-
Maintenance Fee
-
Description
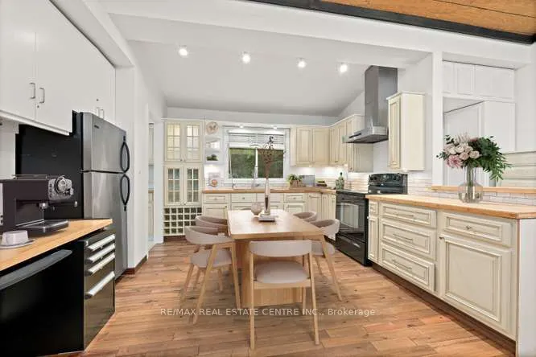
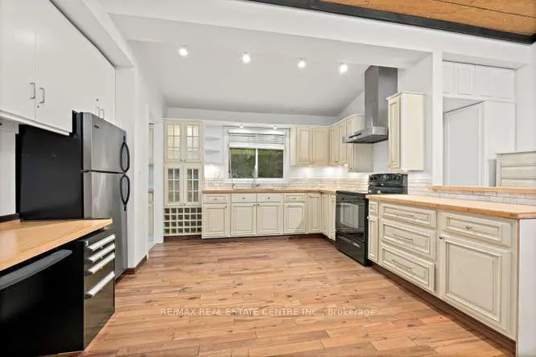
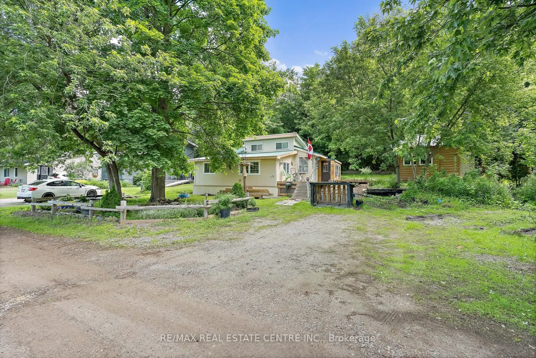
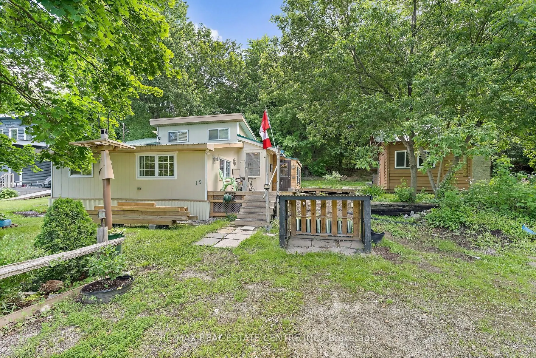
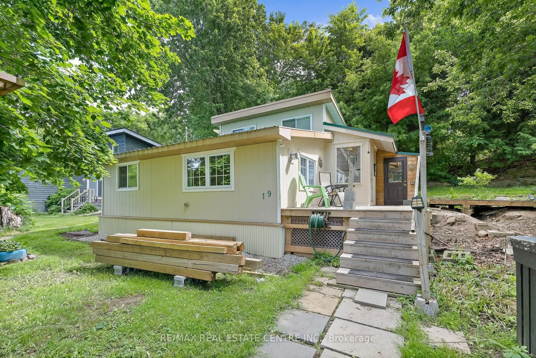
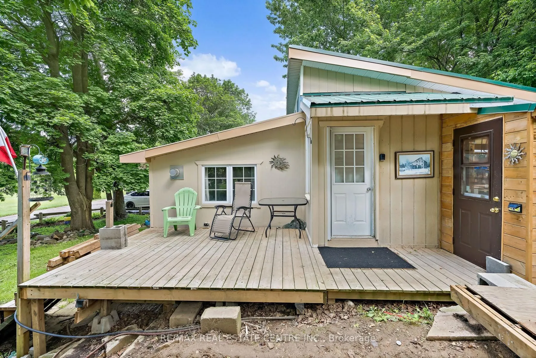
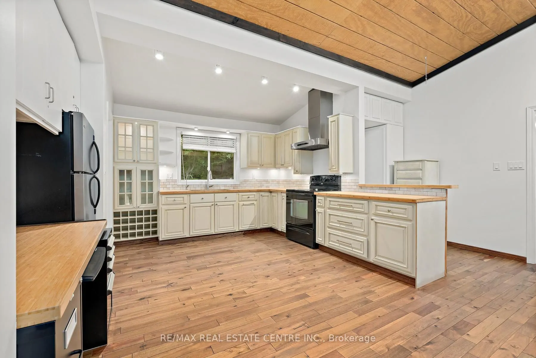
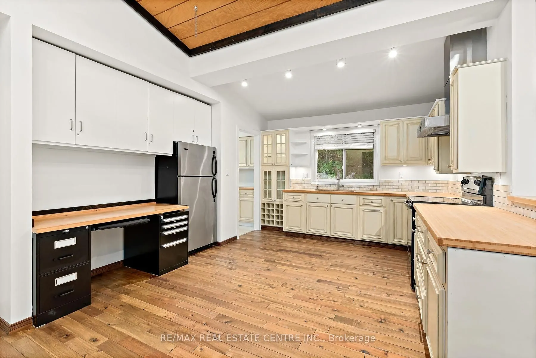
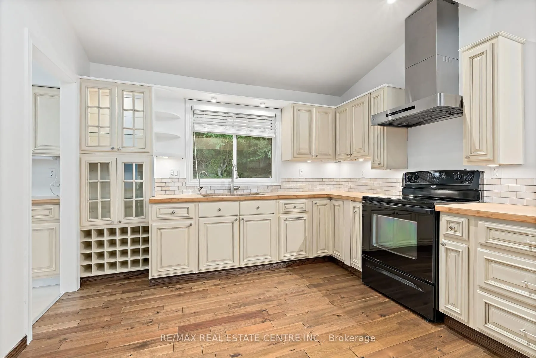
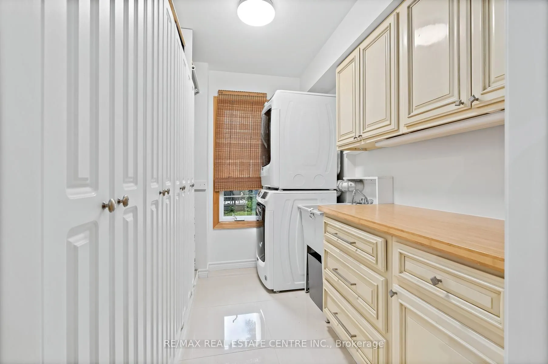
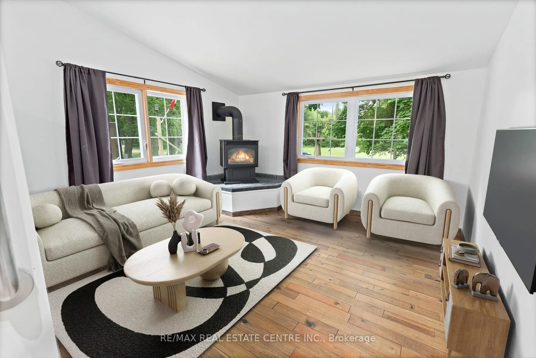
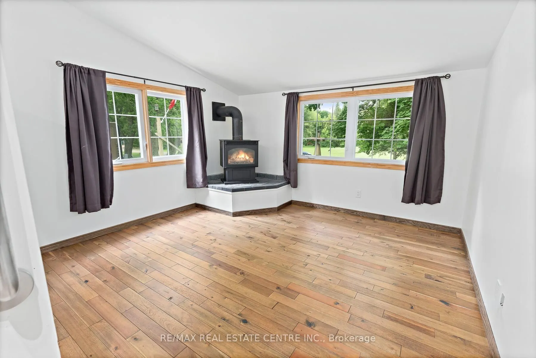
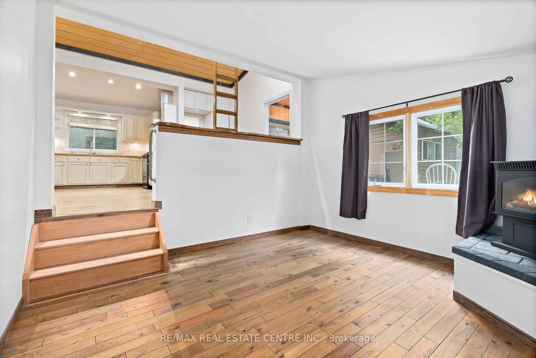
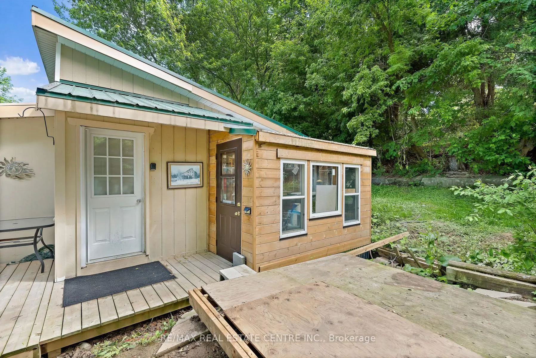
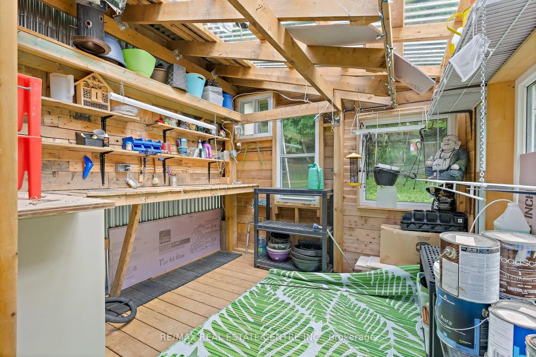
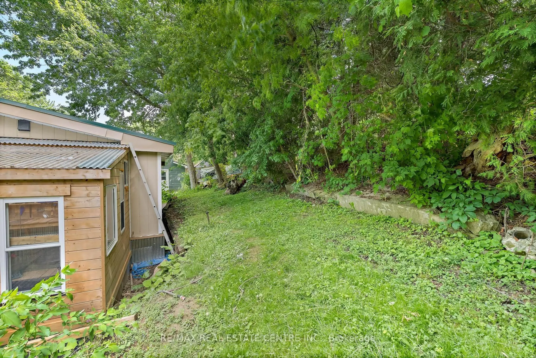
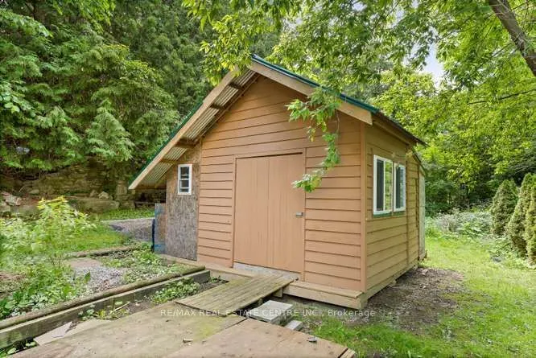
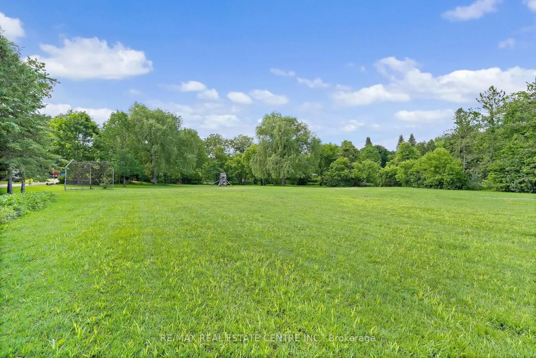
ESCAPE THE HUSTLE WITHOUT THE COMMUTE! Offered at an incredible price point. Discover this unique, character filled co-op nestled in the historic Ferndale/Boston Mills area. Enjoy a peaceful, cottage like setting just minutes from Cheltenham General Store. Experience the best of both worlds with sce...nic trails, golf the Cheltenham Badlands, Spirit Tree Estate Cidery and charming local hamlets just minutes away while remaining only 15-20 minutes from Georgetown and Brampton with convenient access to major commuter routes.This one of a kind split level bungalow blends country charm with modern style and features an updated kitchen with bamboo countertops, a spacious butler's pantry/laundry room, marble and hardwood flooring and a stunning live edge wood feature connecting the kitchen and living room. A row of clerestory windows fills the home with natural light while maintaining privacy, accessed by a charming rolling library ladder that adds character and functionality. Outside you'll find a greenhouse, a large storage shed, parking for three vehicles. Plenty of space to create your dream outdoor entertaining area. Rich in local history and full of thoughtful updates, this is a rare opportunity to own a one of a kind home that perfectly blends charm, character, and convenience.
Full Property Details
Interior
Bedrooms
1
Total Bedrooms
1
Washrooms
2
Square Footage
700-1100 sqft
Basement
None
Heating Source
Electric
Heating Fuel
Other
Air Conditioning
None
Family Room
No
Kitchens
1
Total Kitchens
1
Fireplace Features
Yes
Bedrooms
1
Total Bedrooms
1
Washrooms
2
Square Footage
700-1100 sqft
Basement
None
Heating Source
Electric
Heating Fuel
Other
Air Conditioning
None
Family Room
No
Kitchens
1
Total Kitchens
1
Fireplace Features
Yes
Exterior
Depth
0.0
Front
0.0
Driveway
Private Triple
Lot Size
0 x 0.0 ft
Pool
None
Parking Spaces
3
Total Parking Spaces
3.00
Parking Description
None
Garage Spaces
0
Depth
0.0
Front
0.0
Driveway
Private Triple
Lot Size
0 x 0.0 ft
Pool
None
Parking Spaces
3
Total Parking Spaces
3.00
Parking Description
None
Garage Spaces
0
Building Description
Style
Bungalow-Raised
Home Type
House
Subtype
Detached
Property Orientation
West
Exterior Finish
Wood
Sewers
Holding Tank
Water Supply
Well
Possession Date
9/30/2026
Style
Bungalow-Raised
Home Type
House
Subtype
Detached
Property Orientation
West
Exterior Finish
Wood
Sewers
Holding Tank
Water Supply
Well
Possession Date
9/30/2026
Community
Community
Rural Caledon
Community
Rural Caledon
Taxes & Fees
Taxes
$828.36 /yr
Tax Year
2025
Occupancy
Vacant
Taxes
$828.36 /yr
Tax Year
2025
Occupancy
Vacant
Room Types
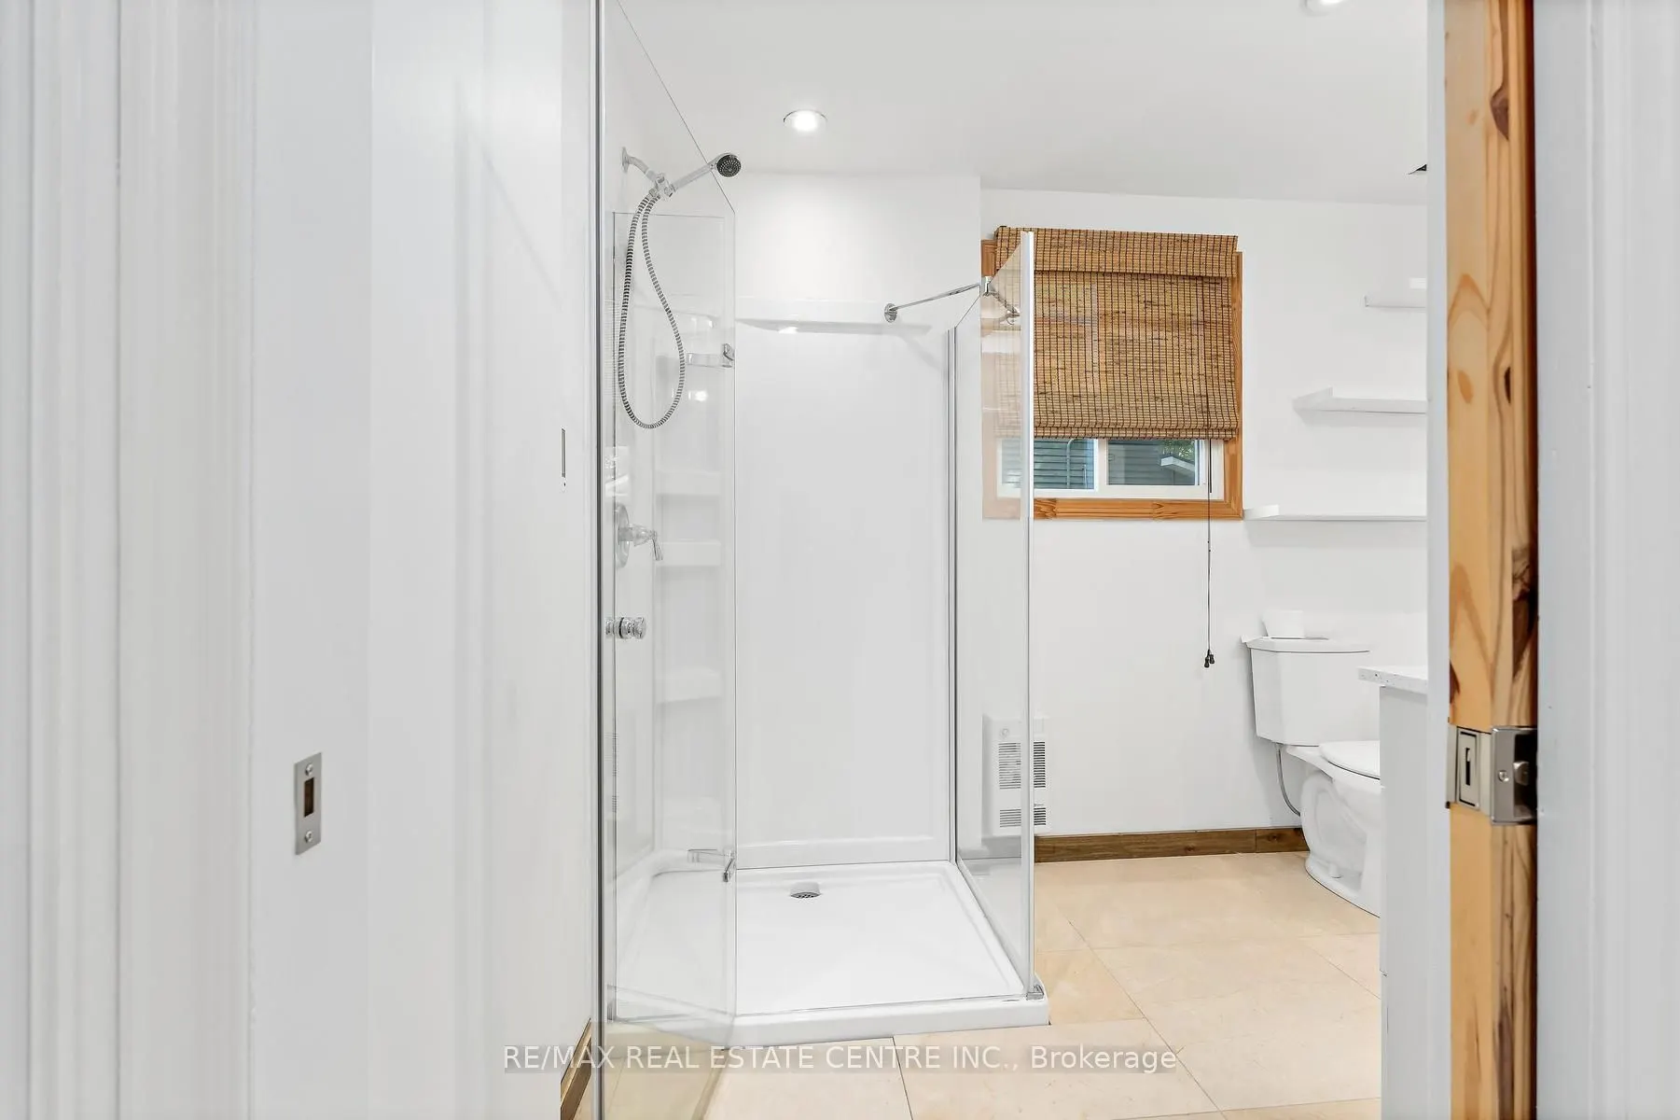
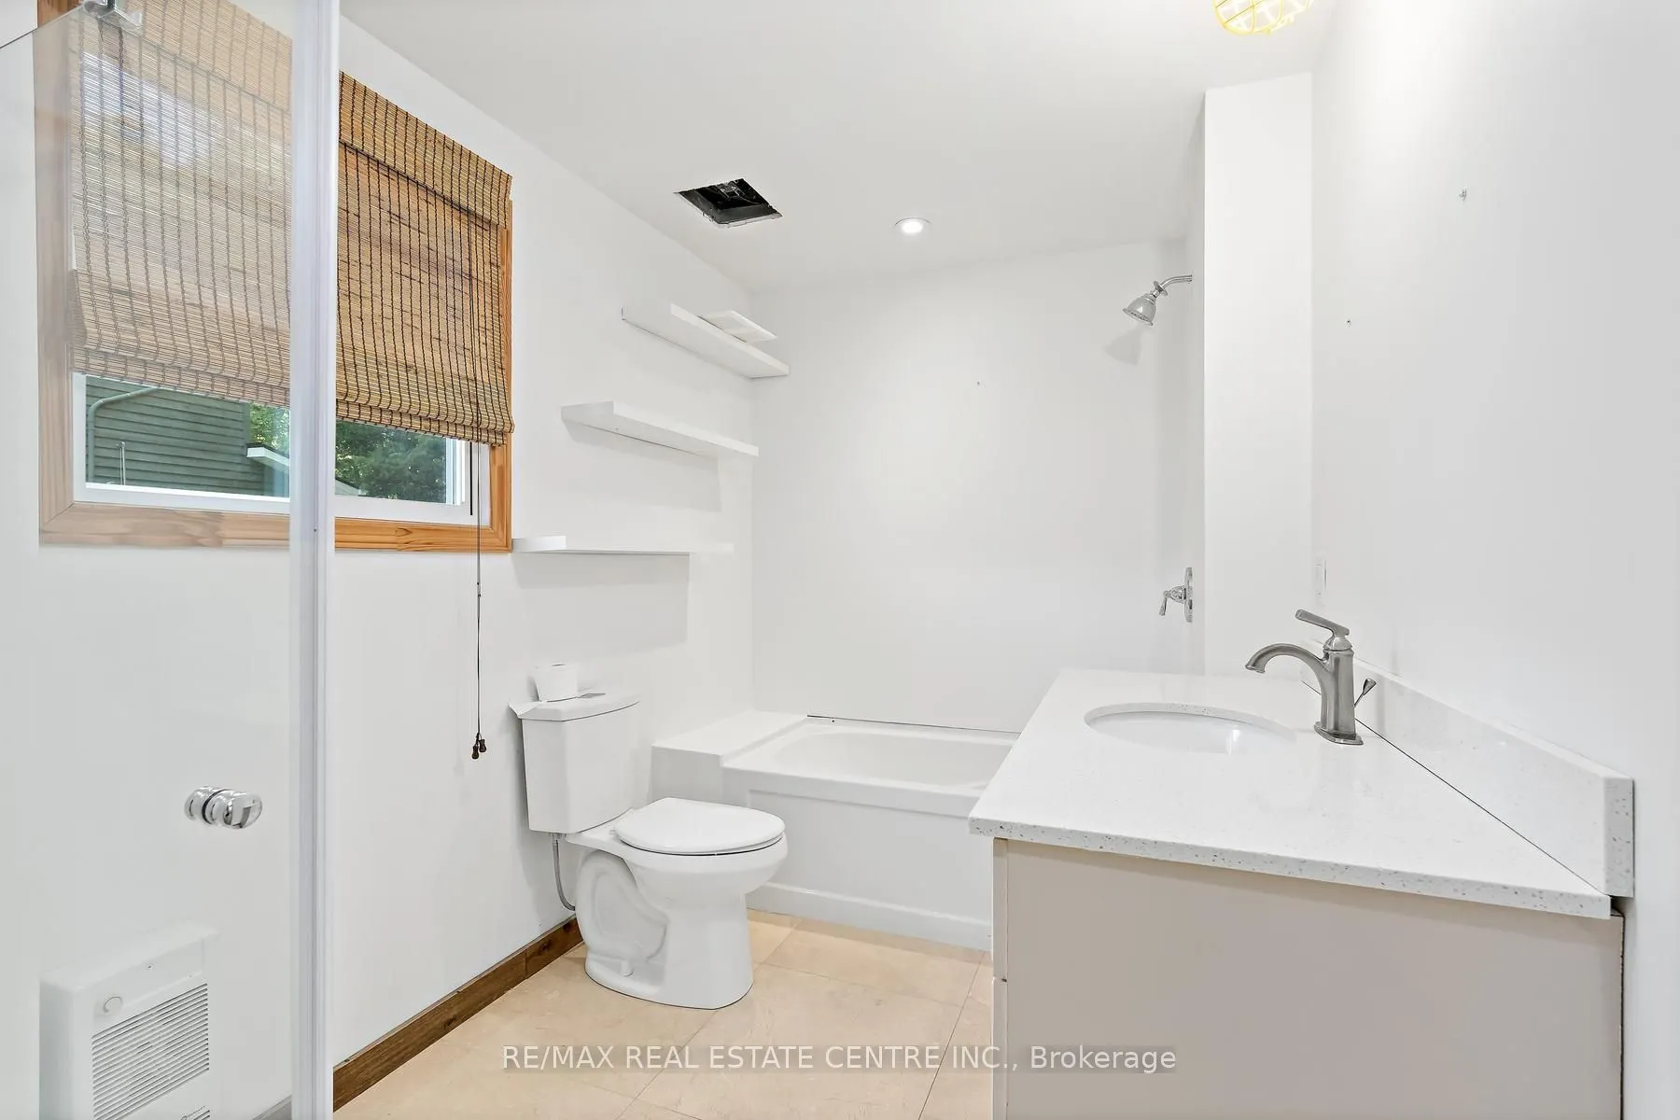
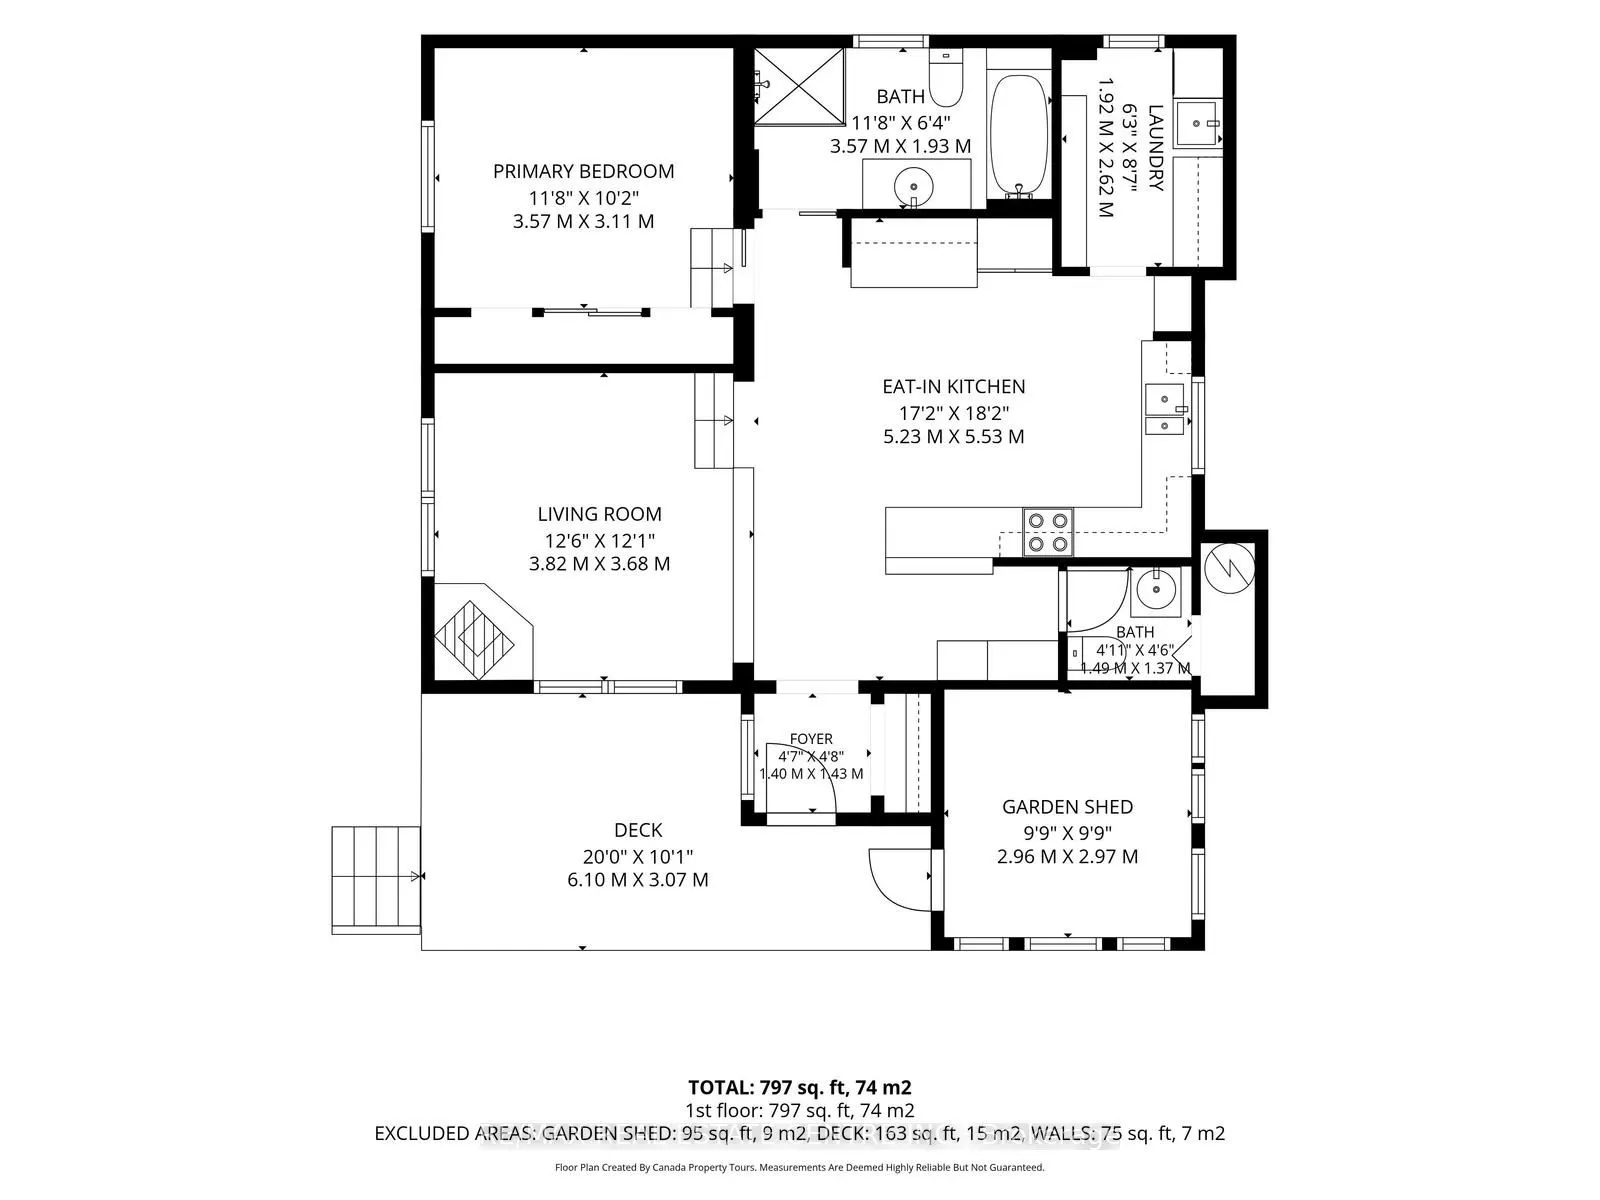
Bathroom
Marble Floor, Quartz Counter, 4 Pc Bath
Dimensions 11.71 x 6.33 feet
74.12 sqft
Bathroom
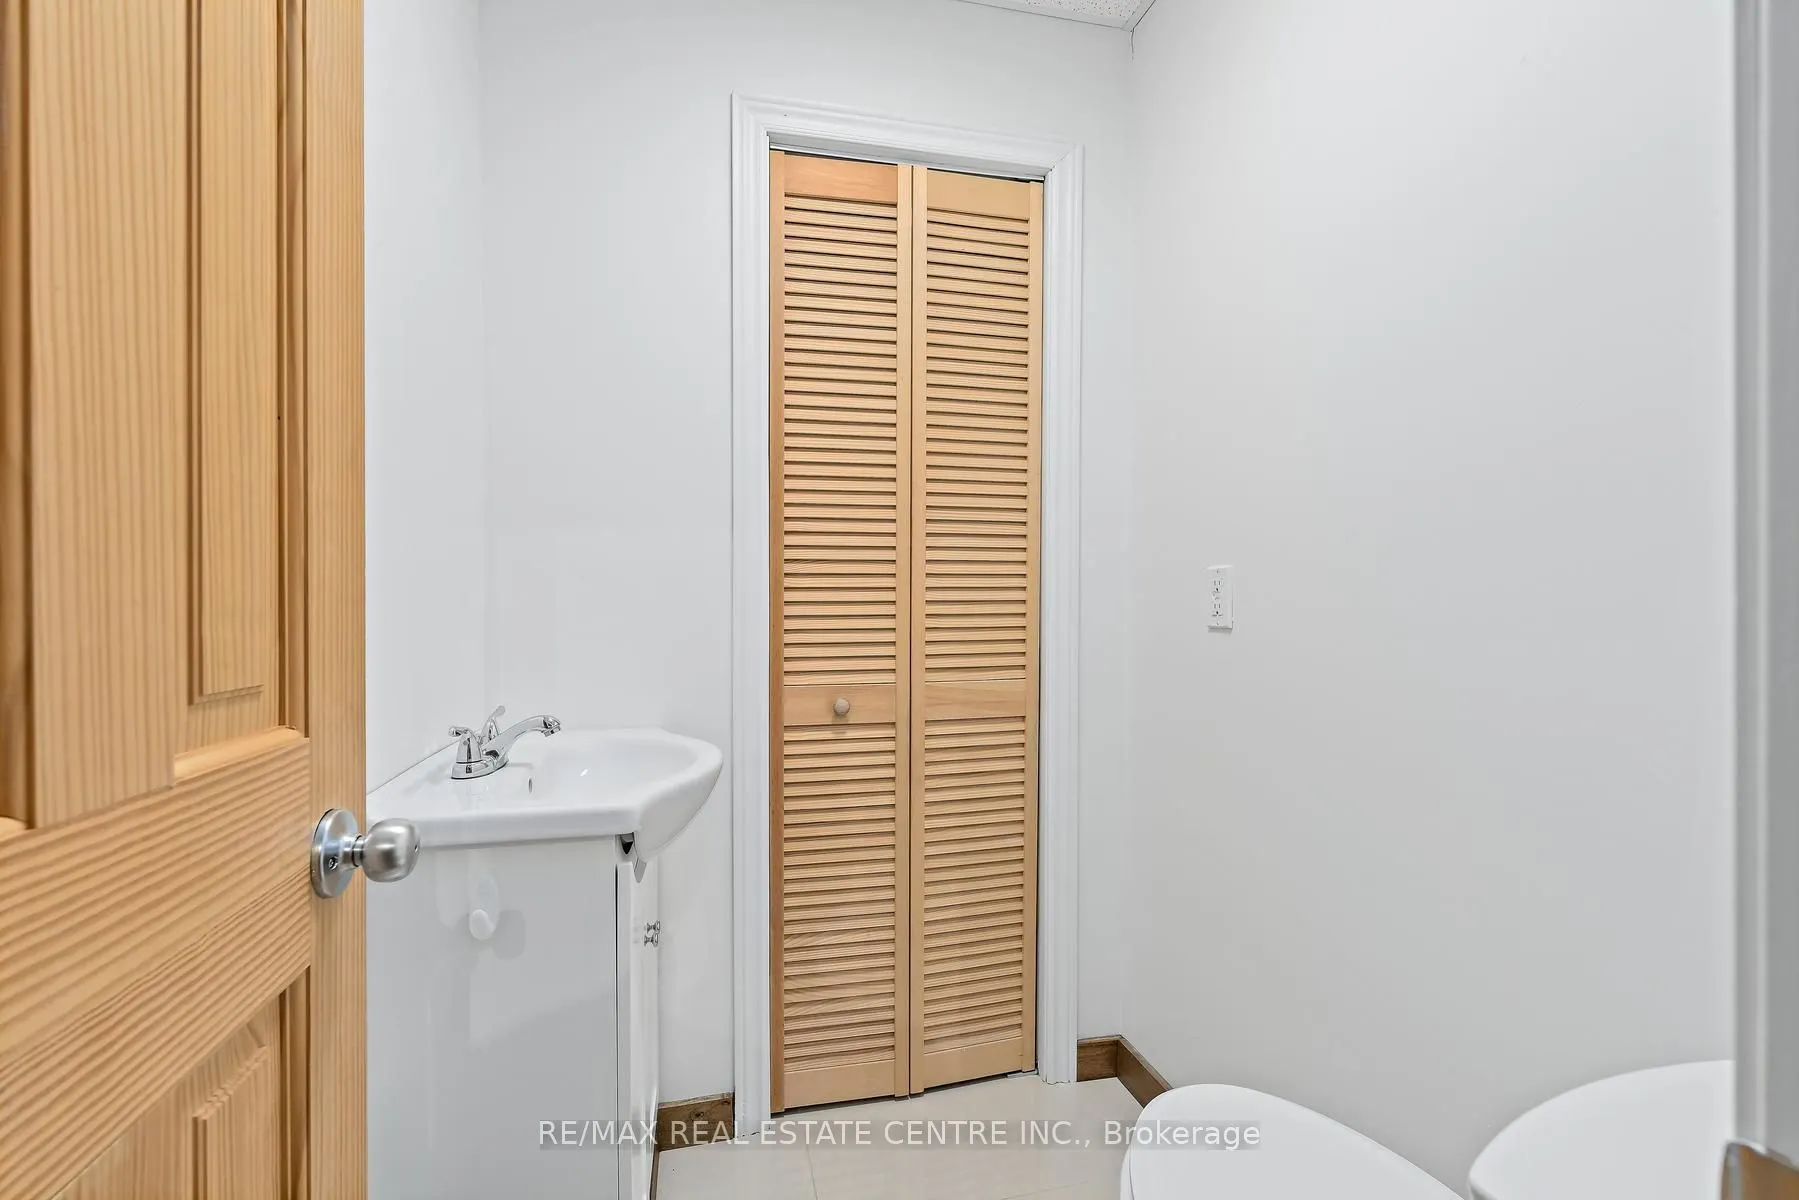
2 Pc Bath, Marble Floor, 2 Pc Bath
Dimensions 4.89 x 4.49 feet
21.96 sqft
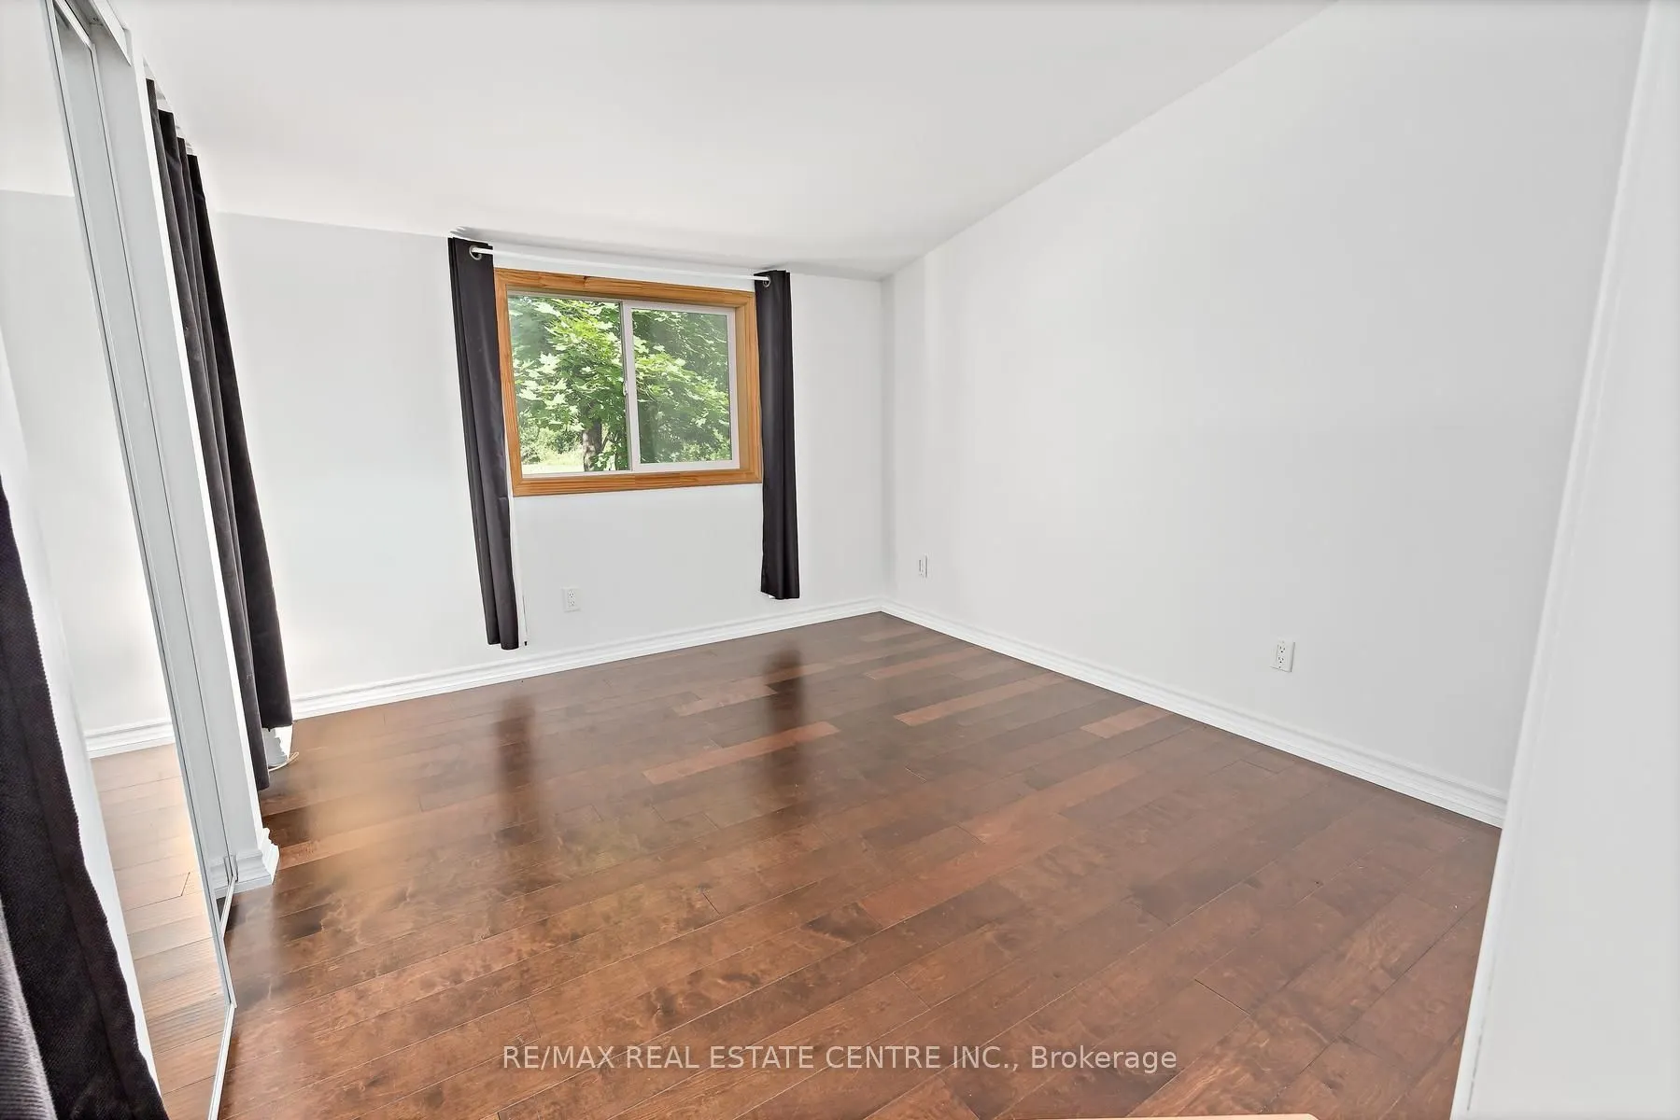
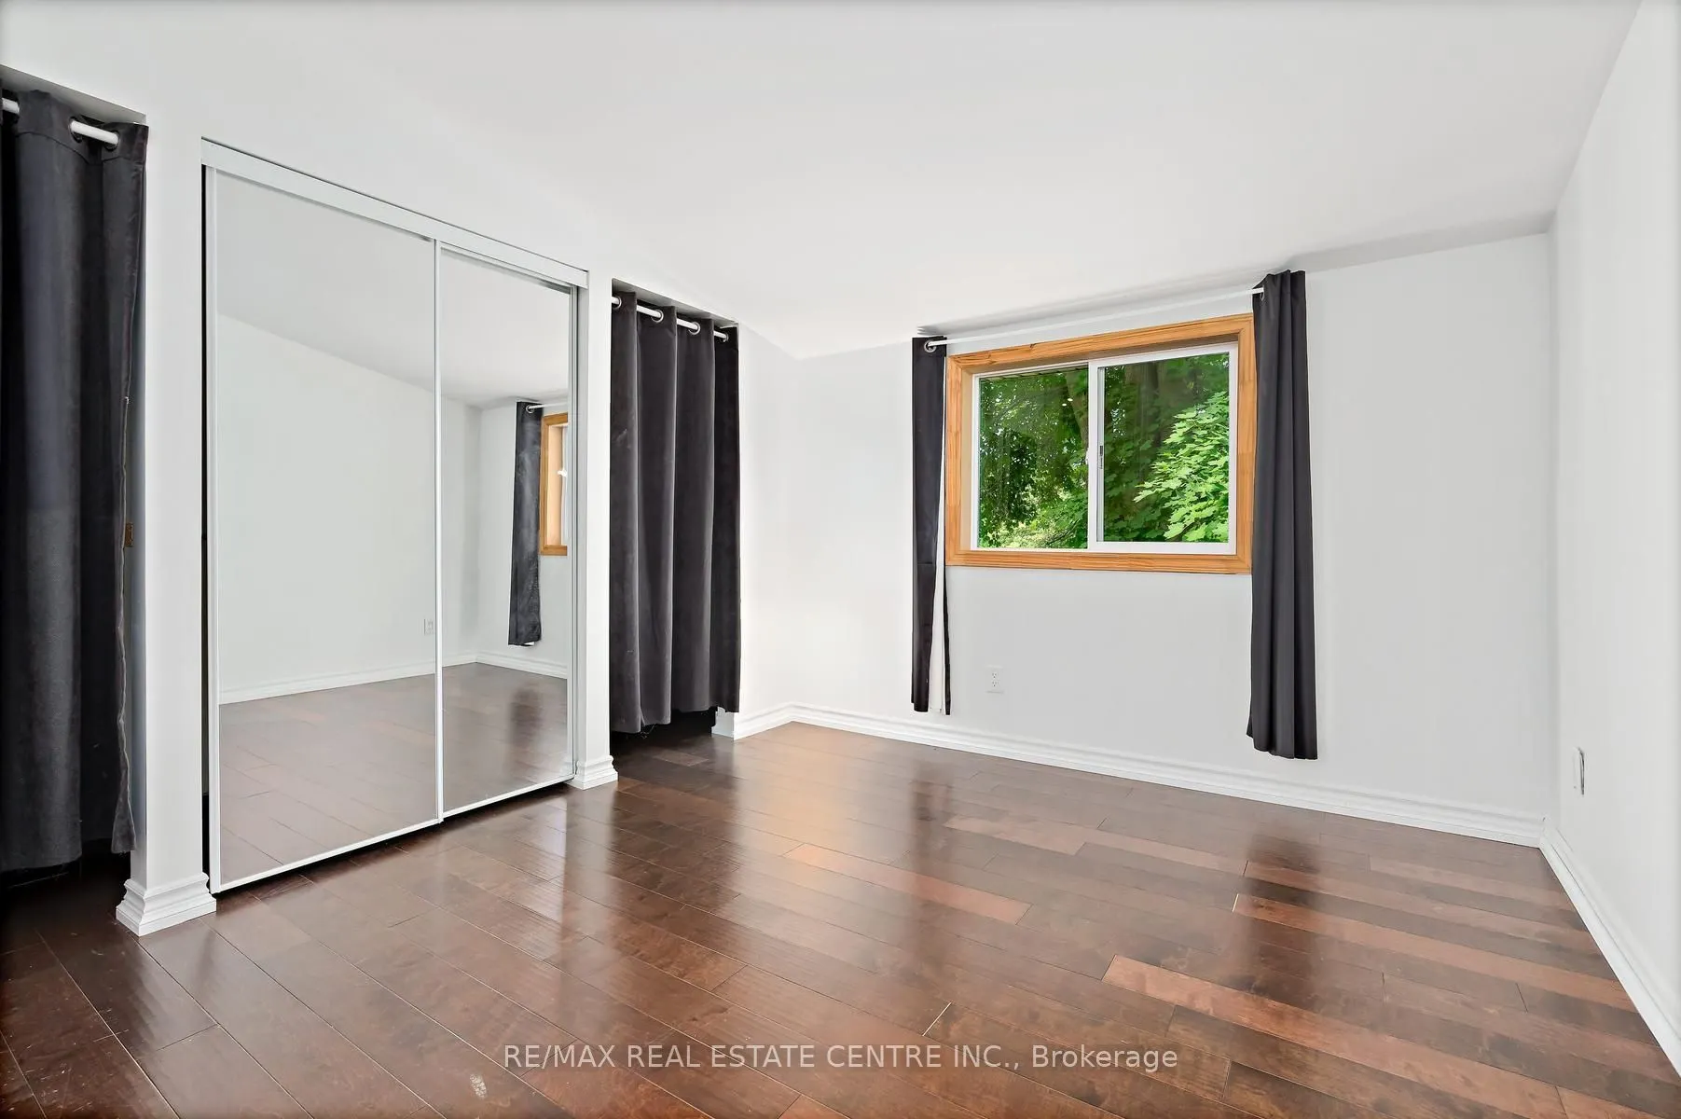
Bedroom
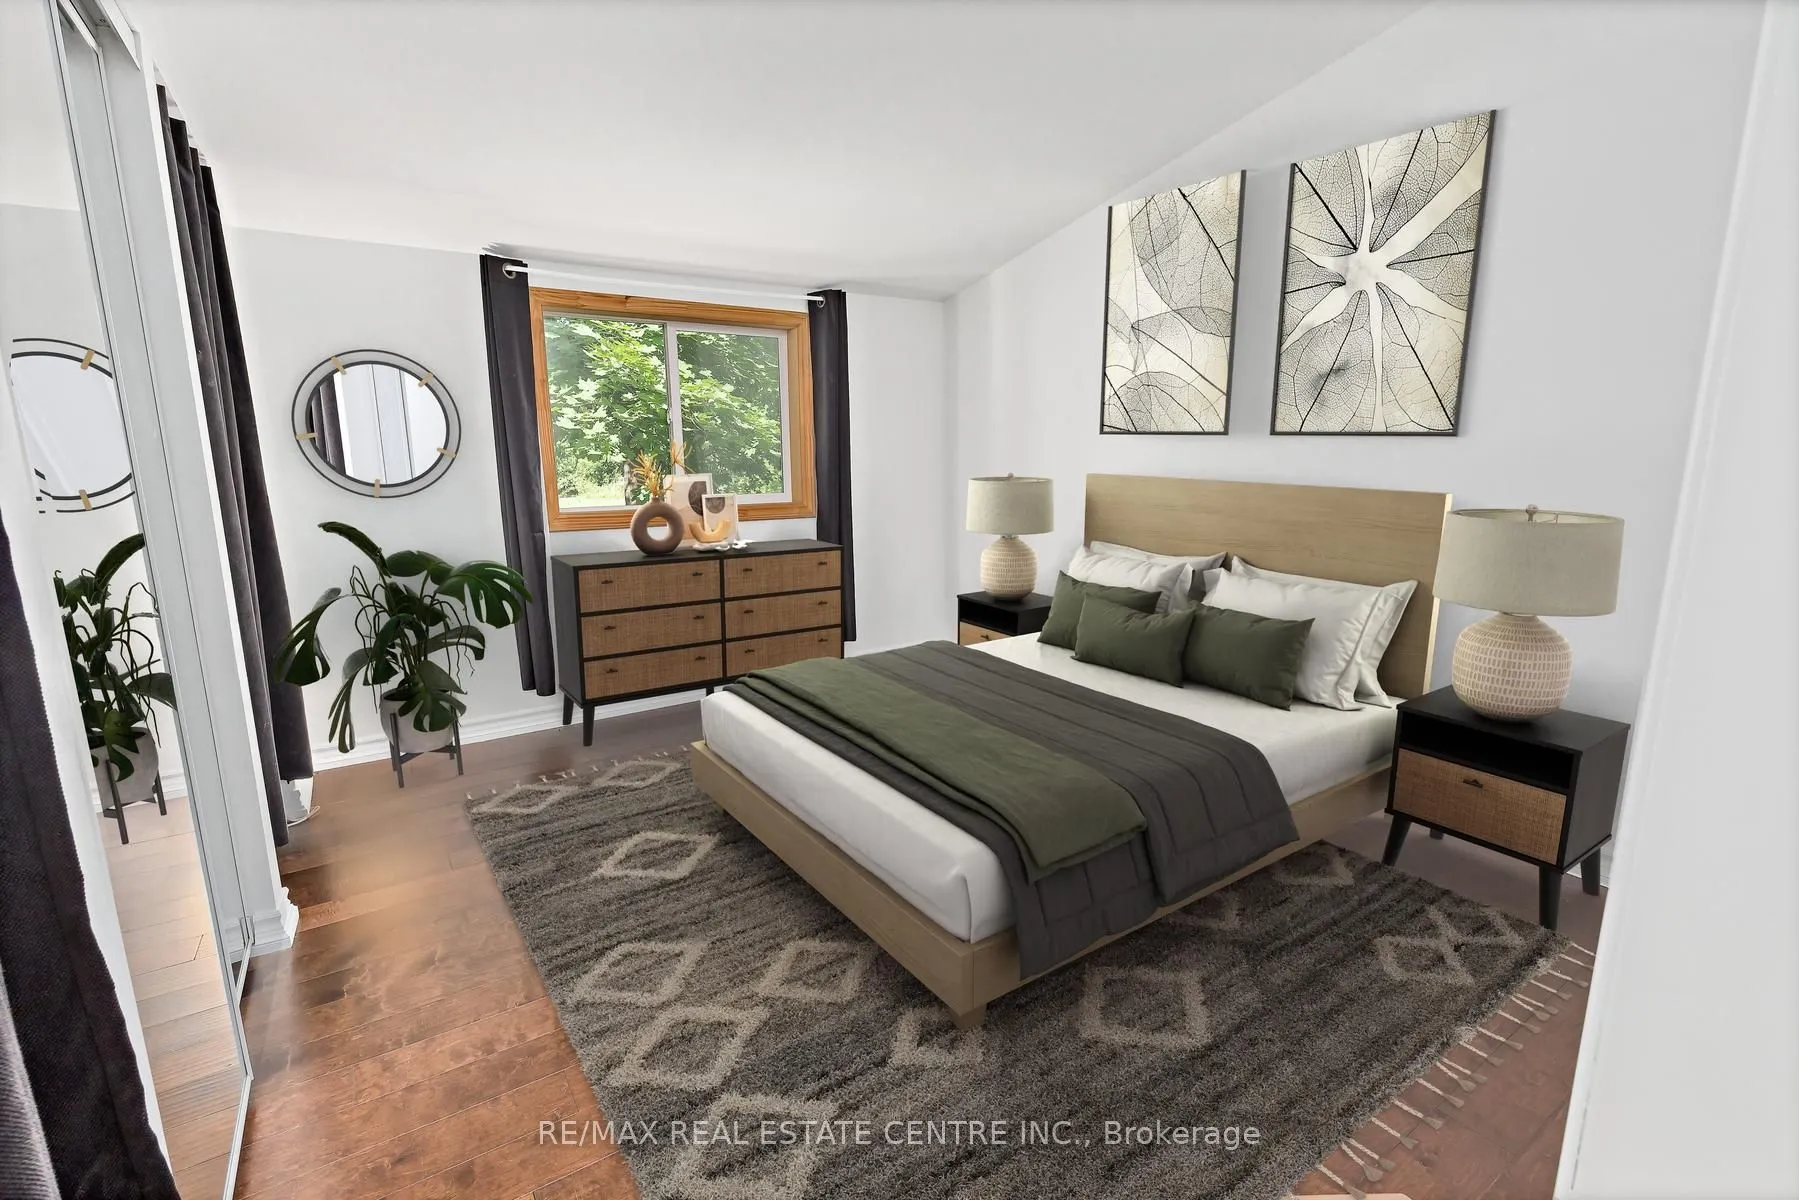
Large Closet, Laminate, Large Window
Dimensions 11.71 x 10.2 feet
119.44 sqft
Kitchen
Eat-in Kitchen, Updated, Hardwood Floor
Dimensions 17.16 x 18.14 feet
311.28 sqft
Laundry
Marble Floor, Bamboo, Updated
Dimensions 20.67 x 28.54 feet
589.92 sqft
Living Room
Hardwood Floor, Gas Fireplace, Large Window
Dimensions 12.53 x 12.07 feet
151.24 sqft
Similar Properties(No results)
Mortgage Calculator
Calculate your estimated monthly mortgage payment
Price
$449,900
$
%
%
Total cost of mortgage
$0
Monthly payment
By clicking Save, we will calculate your estimated mortgage for all properties using the saved values (down payment percentage, interest rate, and amortization).
The accuracy and applicability of this calculator are not guaranteed.