Sign In or Create a Free Account to see full details of this property
Key Facts
Key facts for 607 Burnett Avenue
Property Type
House, 2-Storey
Parking
Attached 1.5 garage, 2 parking
MLS #
X13820966
Size
2000-2500 sqft
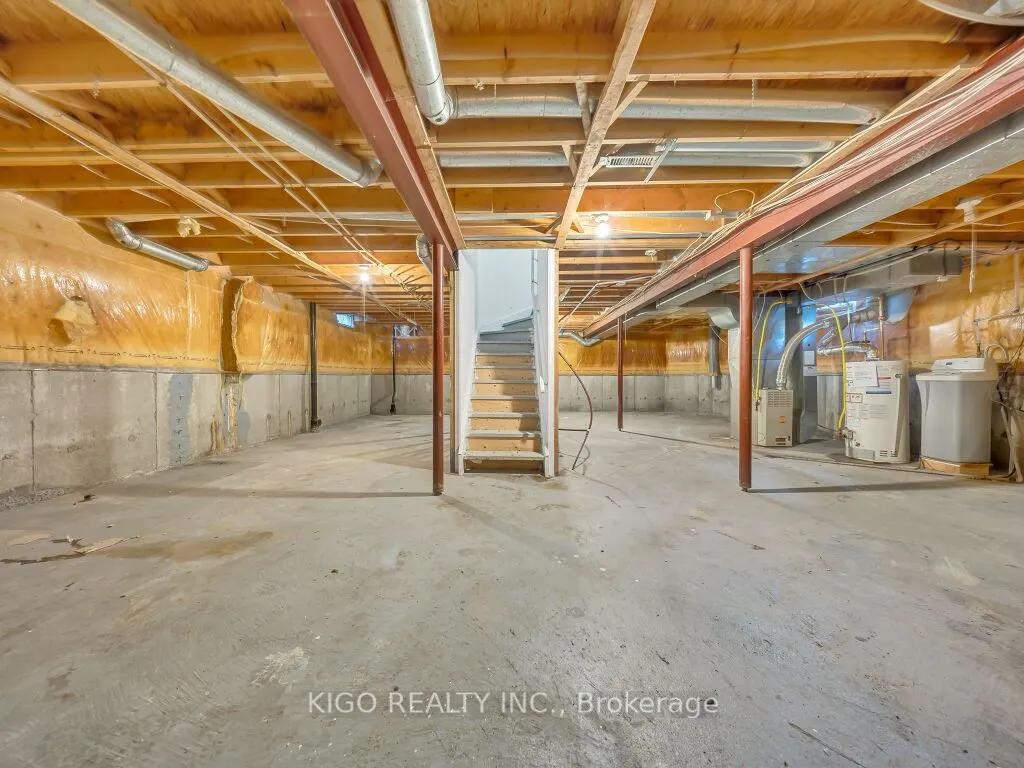
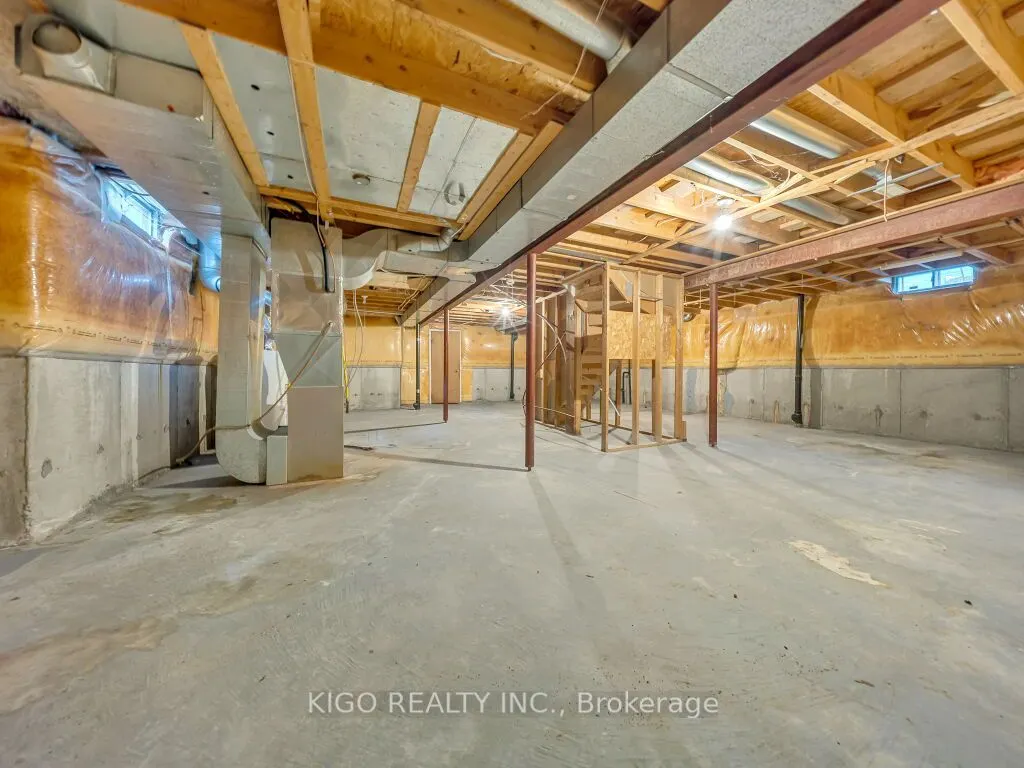
Basement
Development Potential,Unfinished
Listed on
2026-09-23
Lot size
46 x 111.85
Tax
$6,109 /yr
Days on Market
20
Approximate Age
-
Maintenance Fee
-
Description
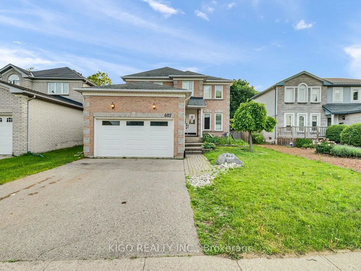
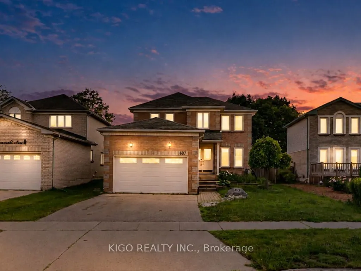
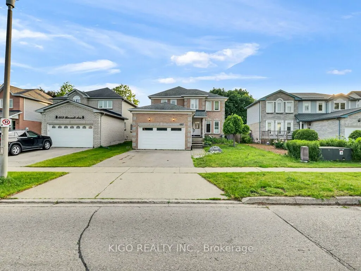
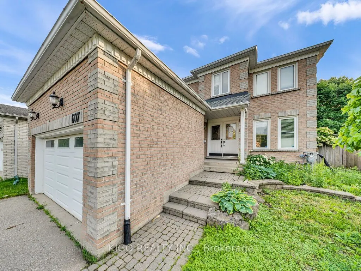
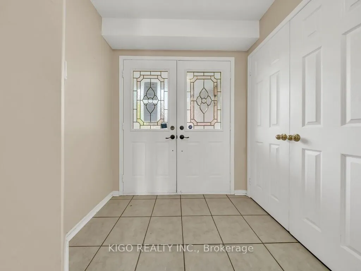
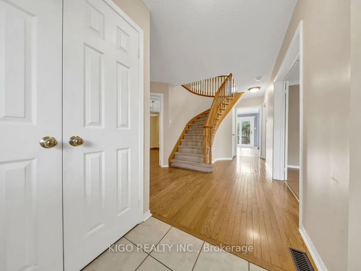
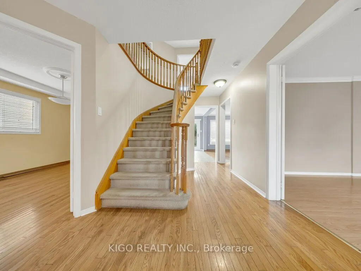
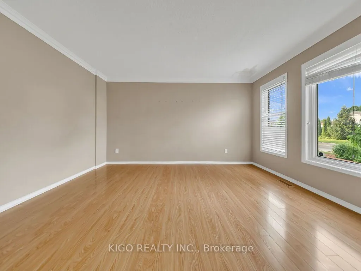
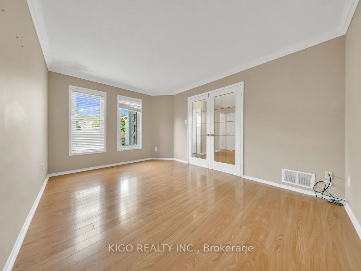
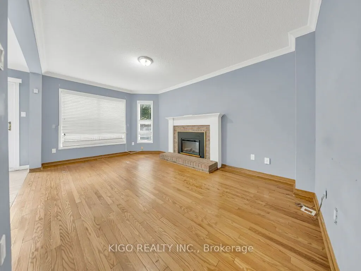
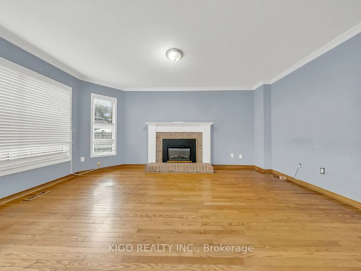
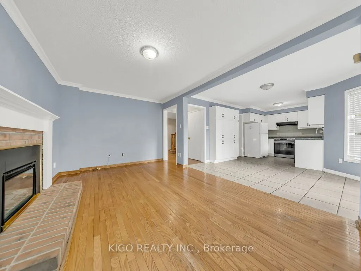
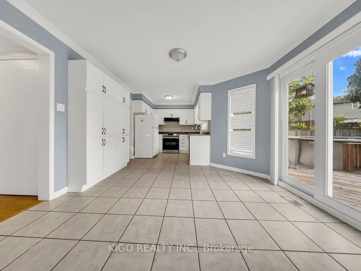
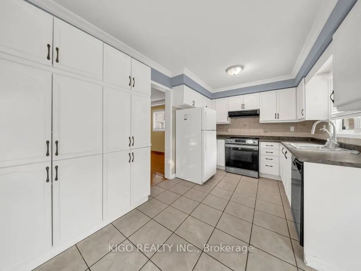
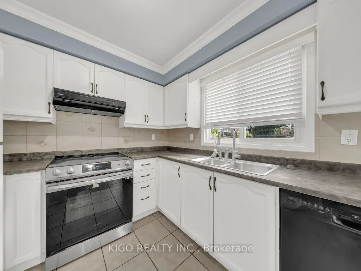
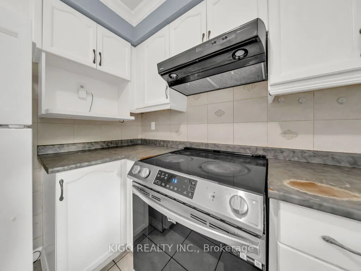
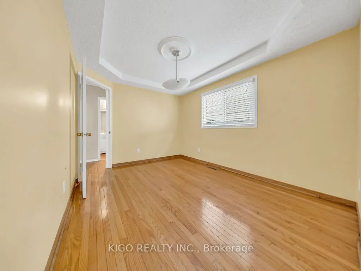
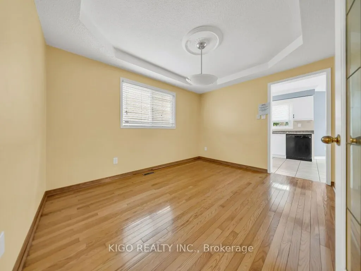
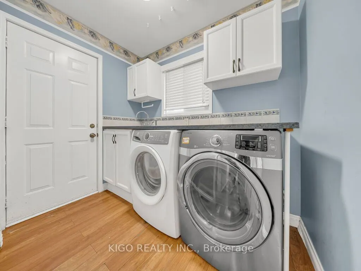
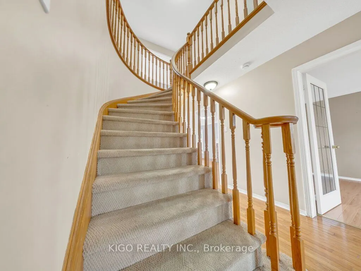
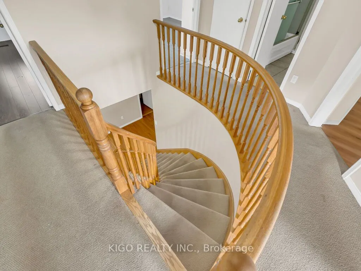
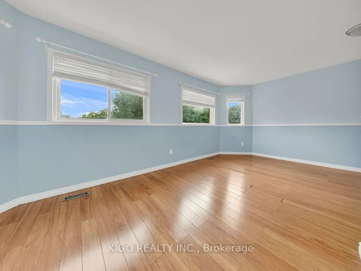
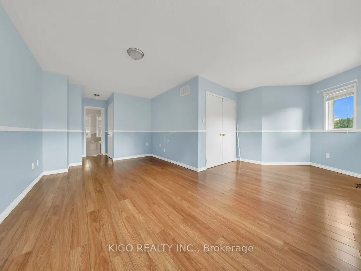
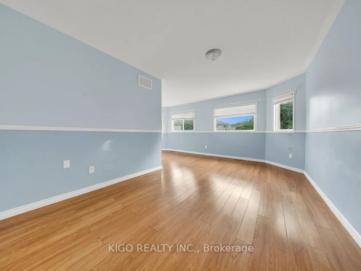
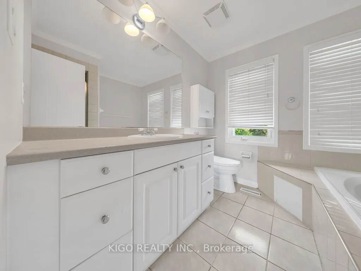
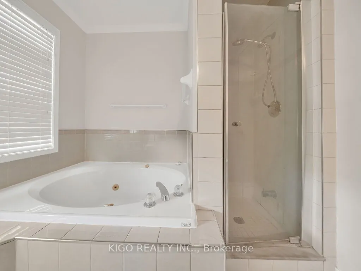
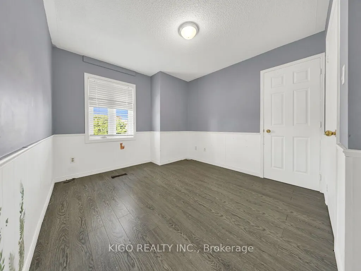
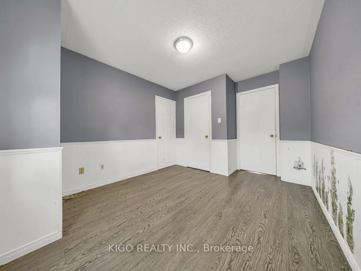
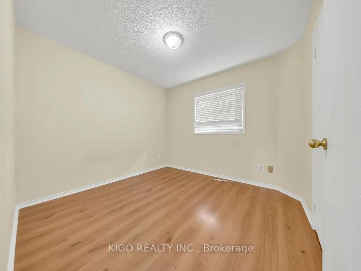
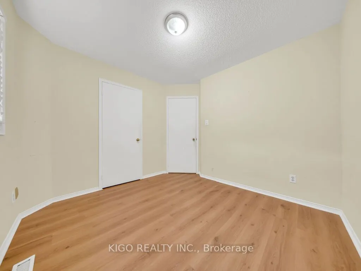
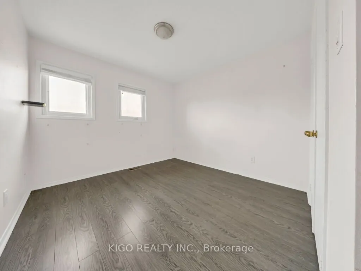
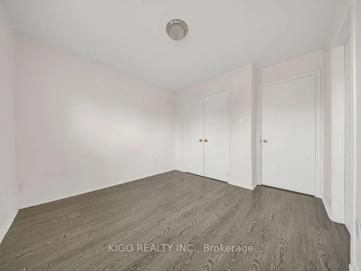
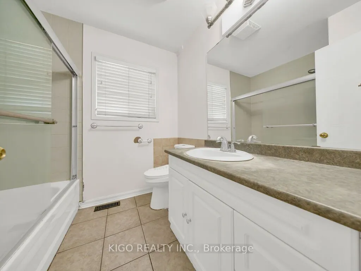
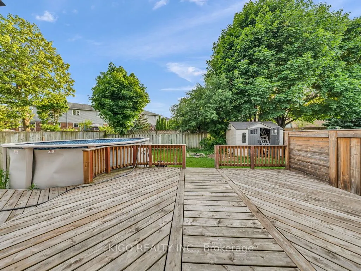
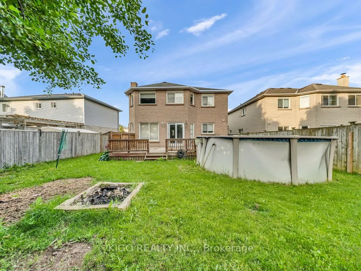
Welcome to 607 Burnett Avenue - All Brick 4-bedroom home with a POOL, located on one of North Galt's highly desirable neighborhood. Gorgeous ceramics, hardwood and laminates throughout. Main floor features include a spacious foyer, private office with French doors, formal dining room, family room wi...th fireplace, mudroom/laundry with garage access, and kitchen with sliders to a multi-level deck and pool. Upstairs offers 4 spacious bedrooms, including a large primary suite with ensuite, plus a unique adjoining bedroom/office setup ideal for working or studying from home. Located close to top-rated Catholic and public schools, including French immersion options, this home also offers easy access to shopping, restaurants, parks, transit, Shades Mills Conservation Area, and the nearby beach. Commuters will appreciate being just minutes from Highway 401.A fantastic opportunity to own a spacious family home in one of the area's most desirable, family-friendly neighborhoods. Property being sold "as is, where is." Seller makes no representations or warranties. RSA.
Full Property Details
Interior
Bedrooms
4
Total Bedrooms
4
Washrooms
3
Square Footage
2000-2500 sqft
Basement
Development Potential,Unfinished
Heating Source
Gas
Heating Fuel
Forced Air
Air Conditioning
Central Air
Family Room
Yes
Kitchens
1
Total Kitchens
1
Fireplace Features
Yes
Bedrooms
4
Total Bedrooms
4
Washrooms
3
Square Footage
2000-2500 sqft
Basement
Development Potential,Unfinished
Heating Source
Gas
Heating Fuel
Forced Air
Air Conditioning
Central Air
Family Room
Yes
Kitchens
1
Total Kitchens
1
Fireplace Features
Yes
Exterior
Depth
111.85
Front
45.62
Driveway
Private Double
Lot Size
46 x 111.85 ft
Pool
Above Ground
Parking Spaces
2
Total Parking Spaces
3.00
Parking Description
Attached
Garage Spaces
1.5
Zoning
R5
Depth
111.85
Front
45.62
Driveway
Private Double
Lot Size
46 x 111.85 ft
Pool
Above Ground
Parking Spaces
2
Total Parking Spaces
3.00
Parking Description
Attached
Garage Spaces
1.5
Zoning
R5
Building Description
Style
2-Storey
Home Type
House
Subtype
Detached
Property Orientation
East
Exterior Finish
Brick
Sewers
Sewer
Water Supply
Municipal
Possession Date
No Data
Style
2-Storey
Home Type
House
Subtype
Detached
Property Orientation
East
Exterior Finish
Brick
Sewers
Sewer
Water Supply
Municipal
Possession Date
No Data
Taxes & Fees
Taxes
$6,109 /yr
Tax Year
2026
Occupancy
Tenant
Taxes
$6,109 /yr
Tax Year
2026
Occupancy
Tenant
Room Types
Bedroom
Combined w/Sitting, 4 Pc Ensuite
Dimensions 17.32 x 9.84 feet
170.43 sqft
Bedroom 2
-
Dimensions 9.91 x 9.42 feet
93.35 sqft
Bedroom 3
-
Dimensions 10.5 x 9.91 feet
104.06 sqft
Bedroom 4
-
Dimensions 10.01 x 10.01 feet
100.2 sqft
Dining Room
-
Dimensions 12.34 x 9.74 feet
120.19 sqft
Family Room
-
Dimensions 16.01 x 10.01 feet
160.26 sqft
Kitchen
-
Dimensions 20.02 x 12.01 feet
240.44 sqft
Laundry
-
Dimensions 7.84 x 5.58 feet
43.75 sqft
Living Room
-
Dimensions 14.01 x 10.17 feet
142.48 sqft
Similar Properties(No results)
Mortgage Calculator
Calculate your estimated monthly mortgage payment
Price
$769,900
$
%
%
Total cost of mortgage
$0
Monthly payment
By clicking Save, we will calculate your estimated mortgage for all properties using the saved values (down payment percentage, interest rate, and amortization).
The accuracy and applicability of this calculator are not guaranteed.