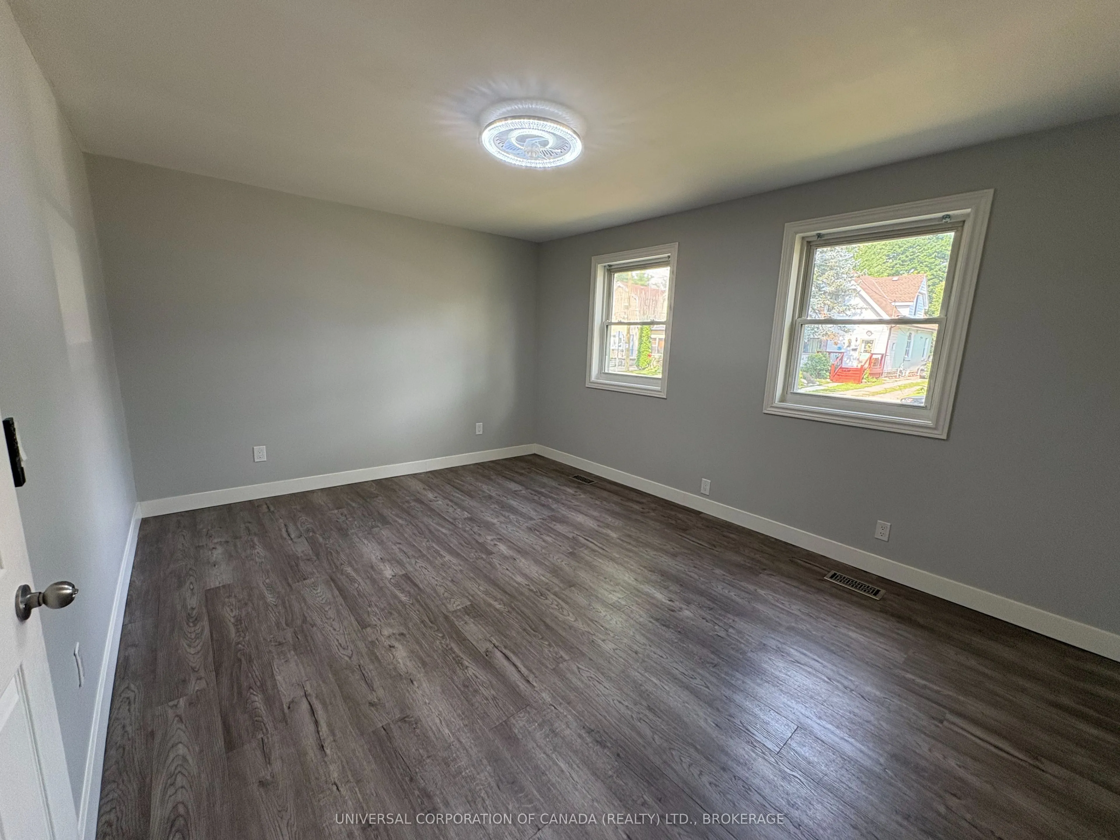
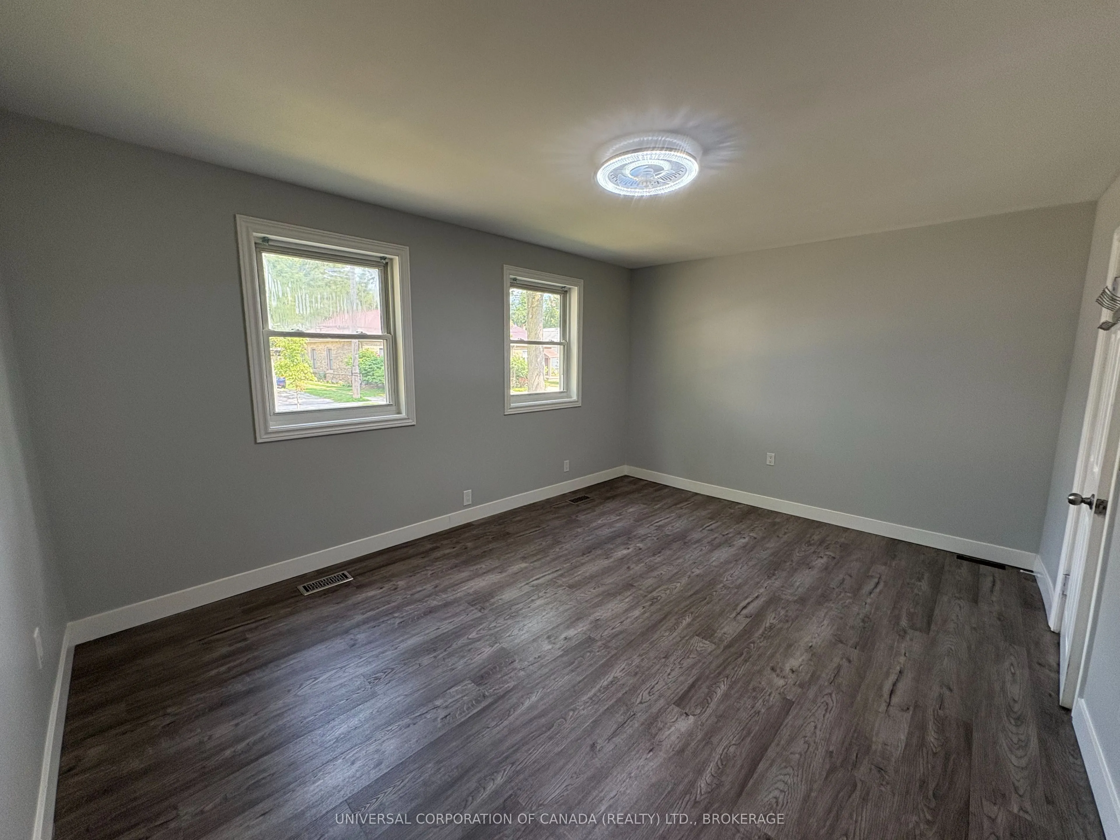
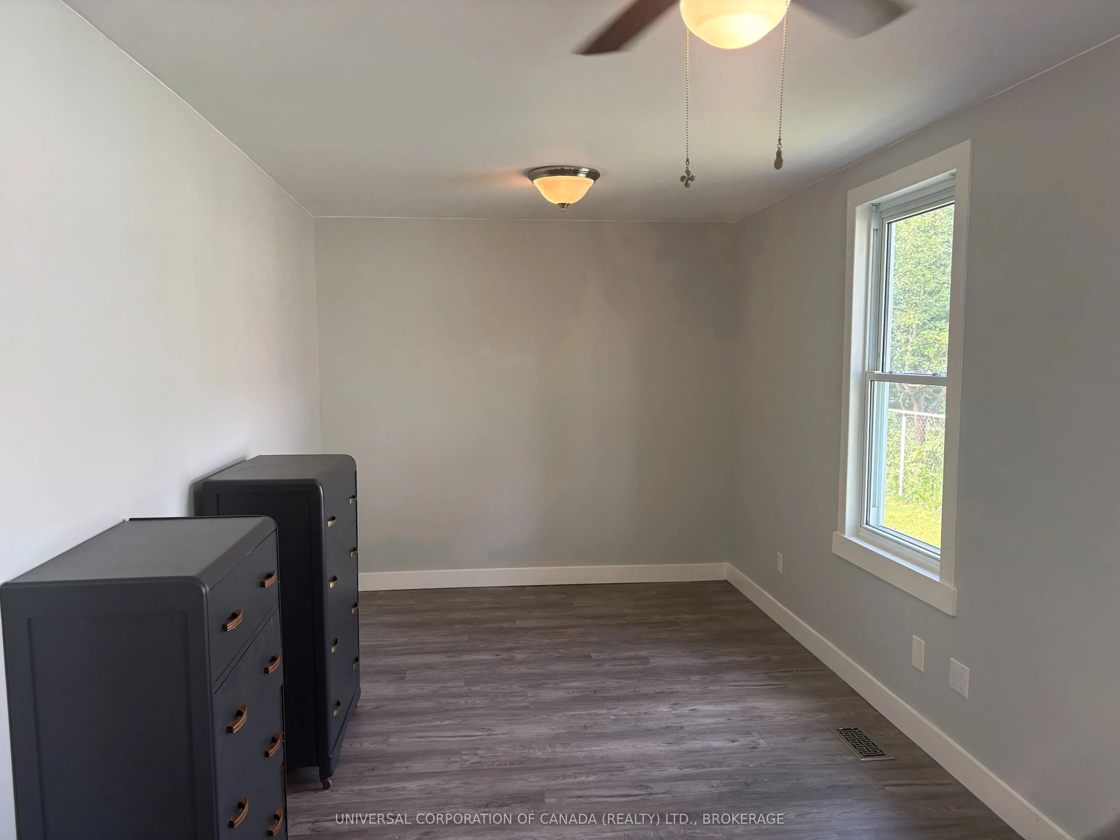
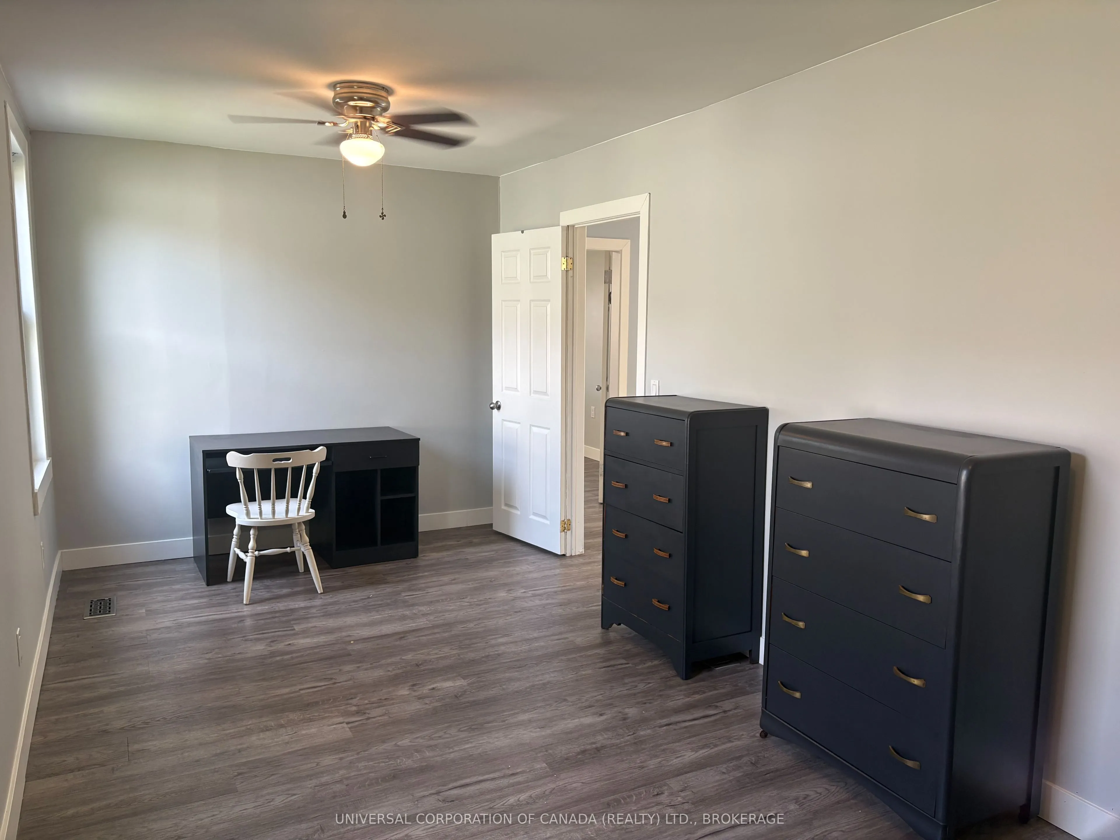
Sign In or Create a Free Account to see full details of this property
Key Facts
Key facts for 97 Chesley Avenue
Property Type
House, Bungalow
Parking
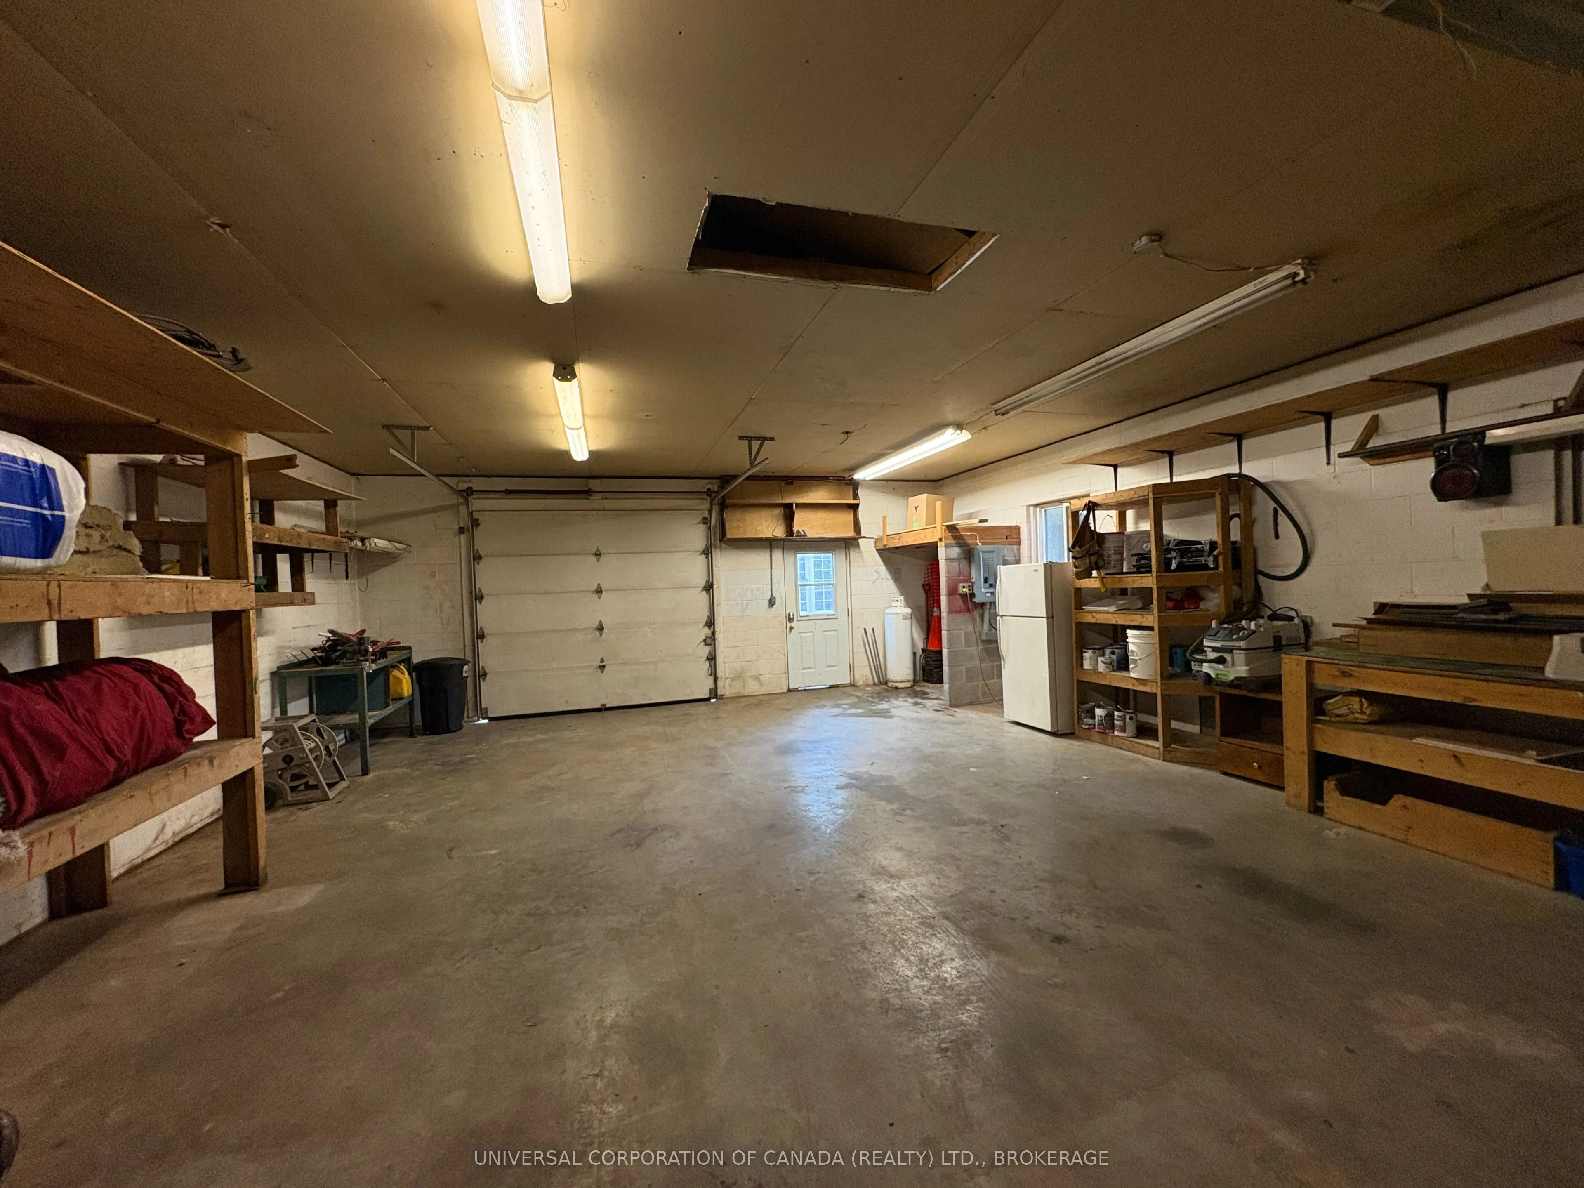
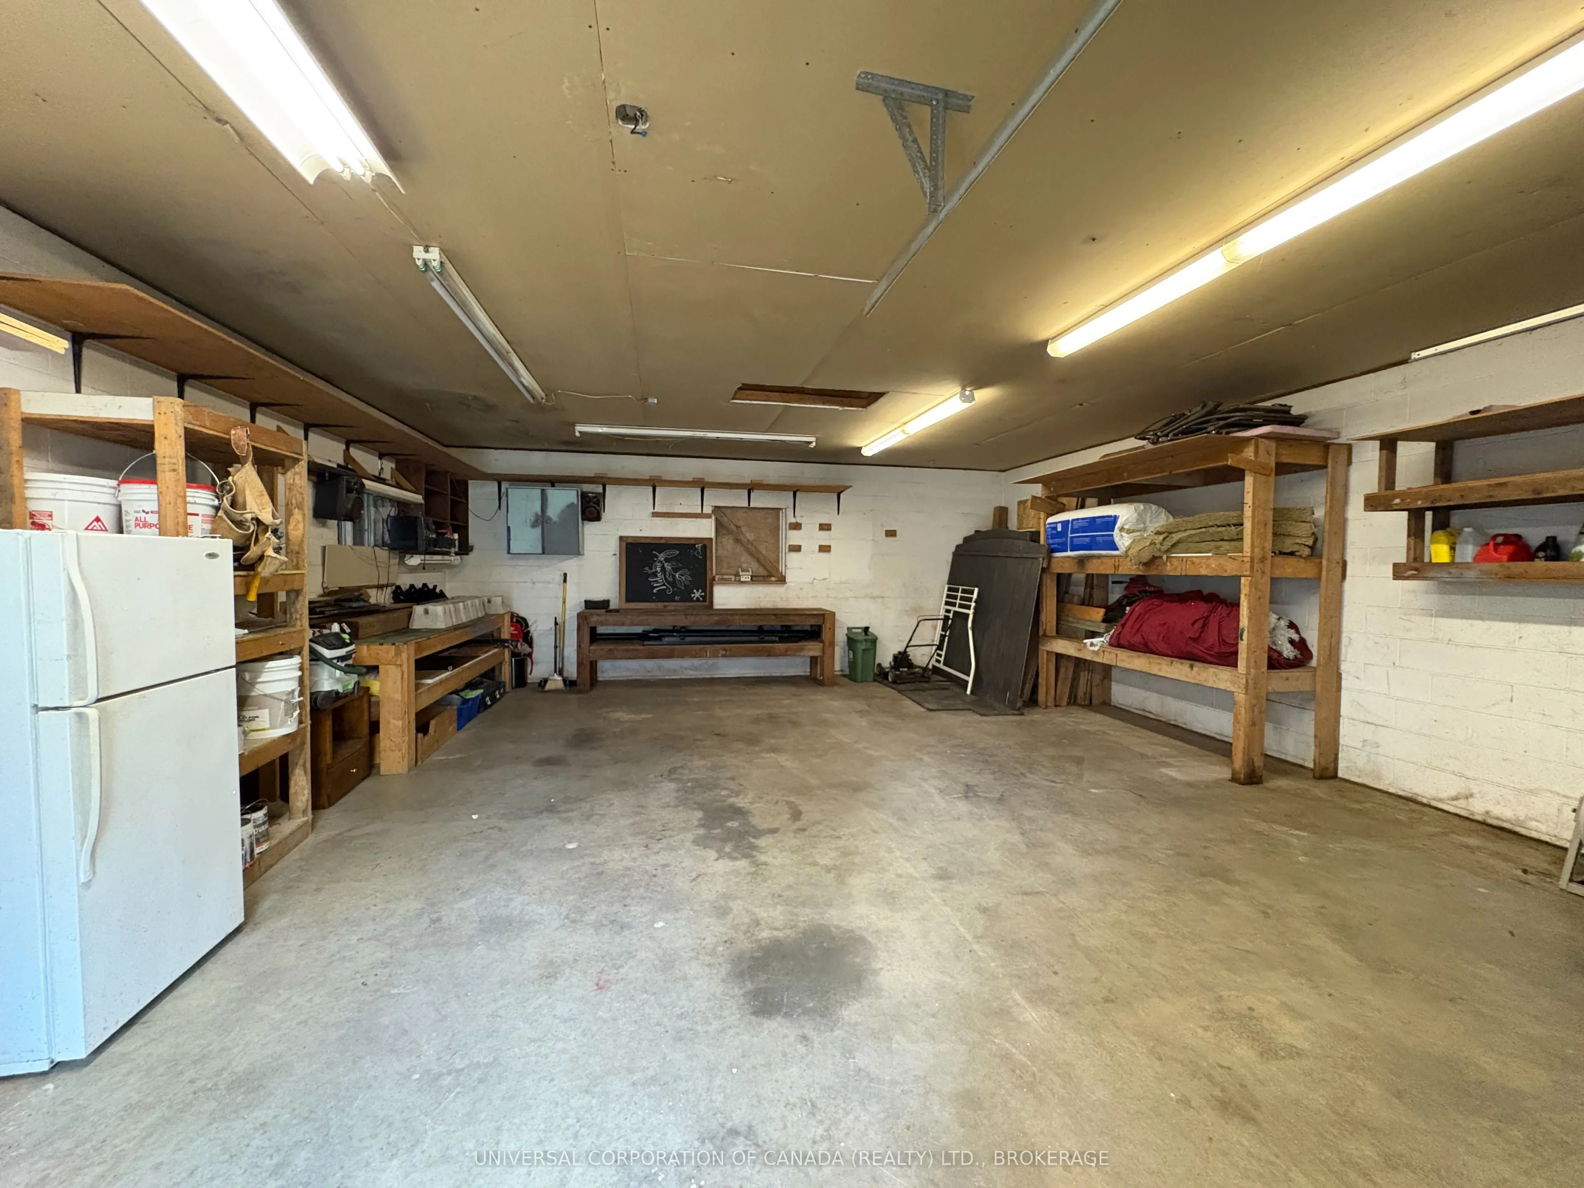
Detached 2 garage, 6 parking
MLS #
X13871124
Size
1100-1500 sqft
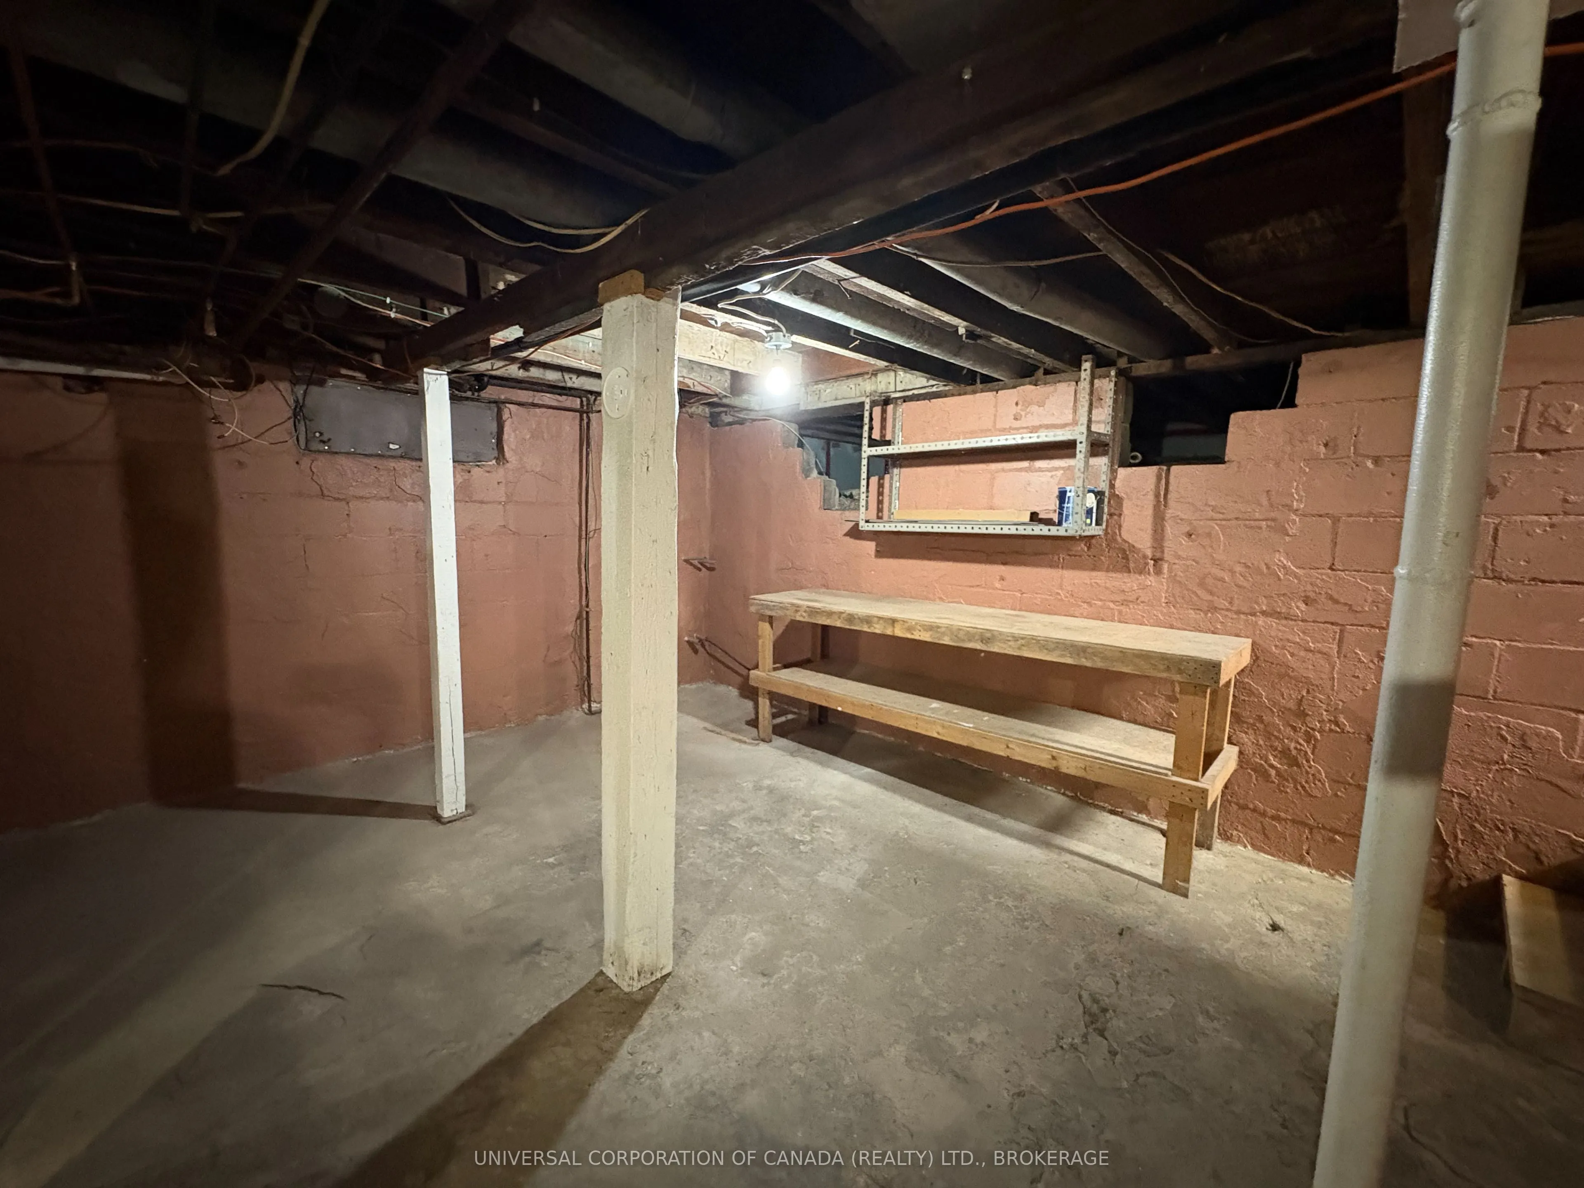
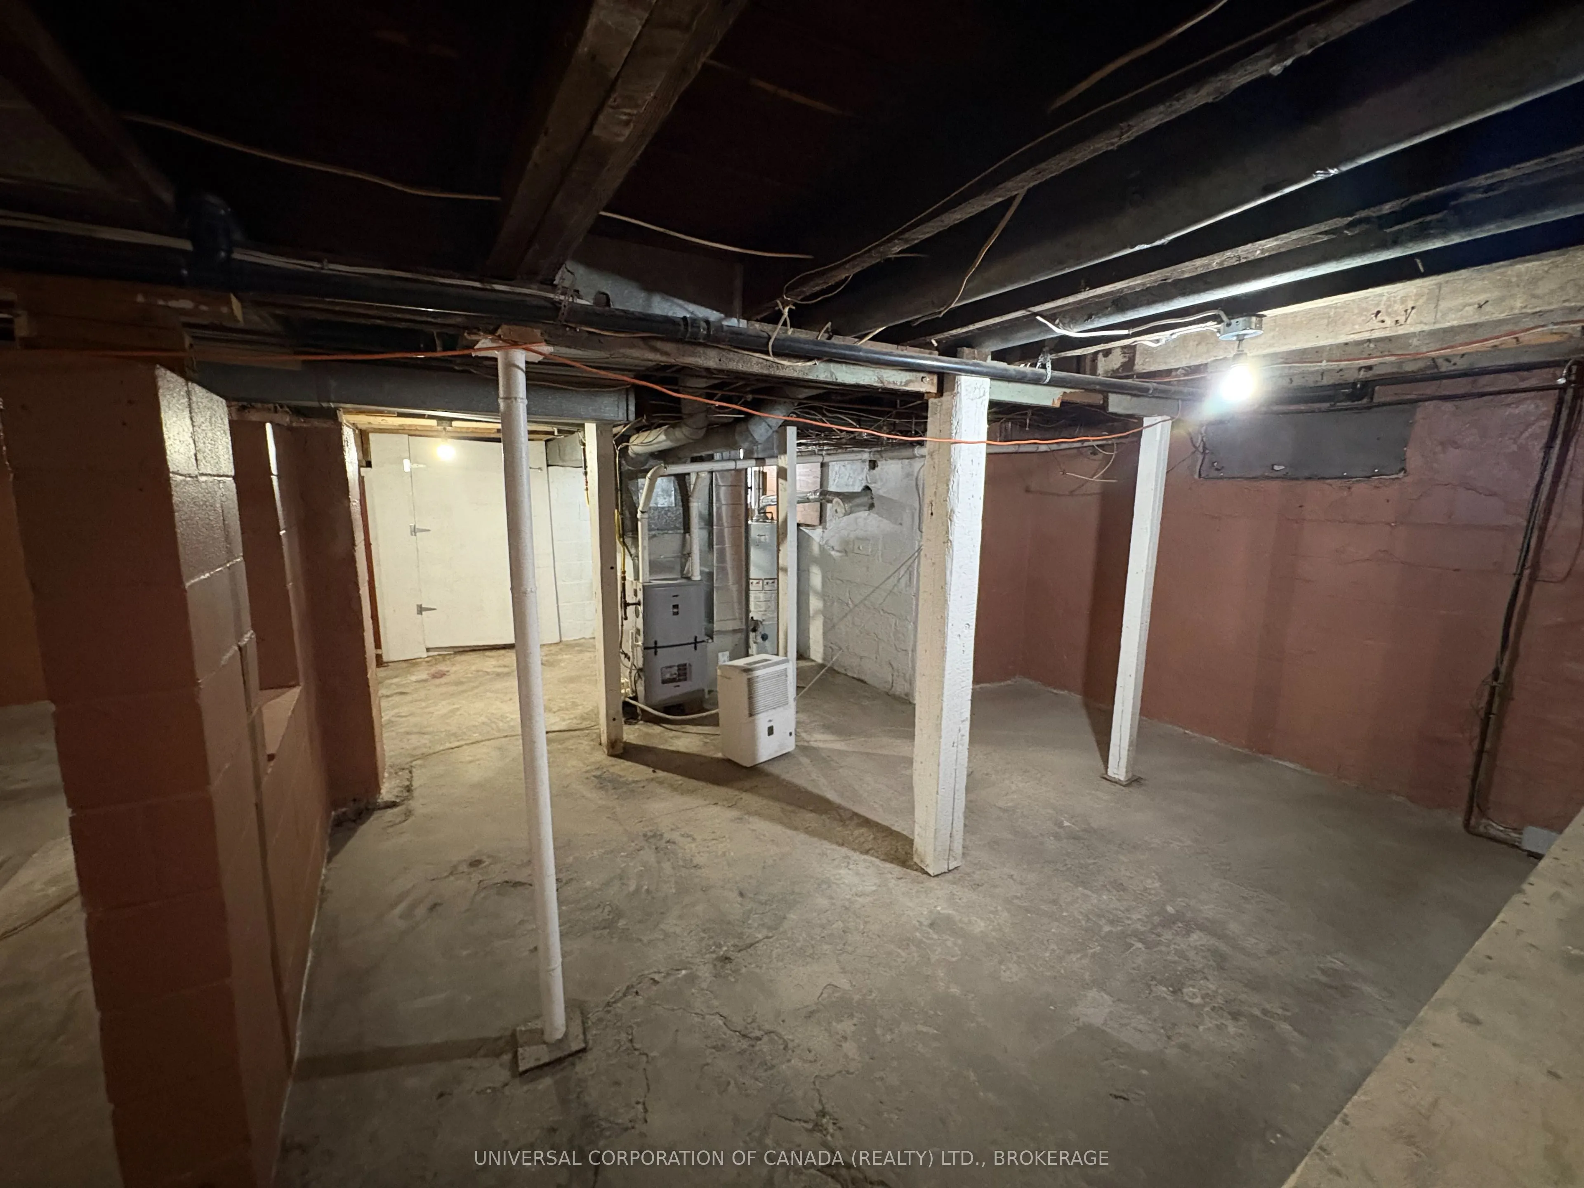
Basement
Unfinished
Listed on
2026-10-07
Lot size
51 x 150.0
Tax
$3,034 /yr
Days on Market
6
Approximate Age
-
Maintenance Fee
-
Description
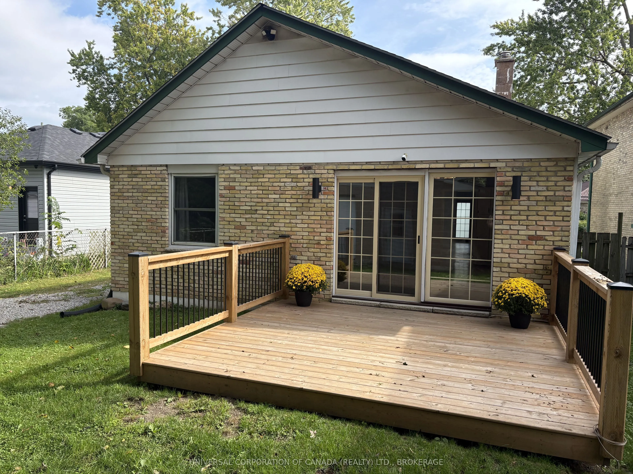
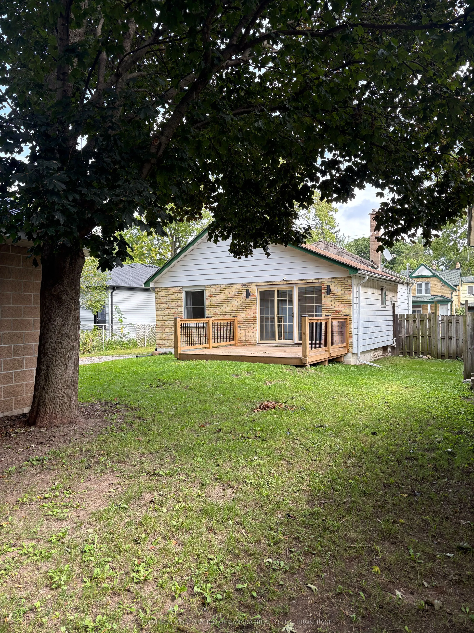
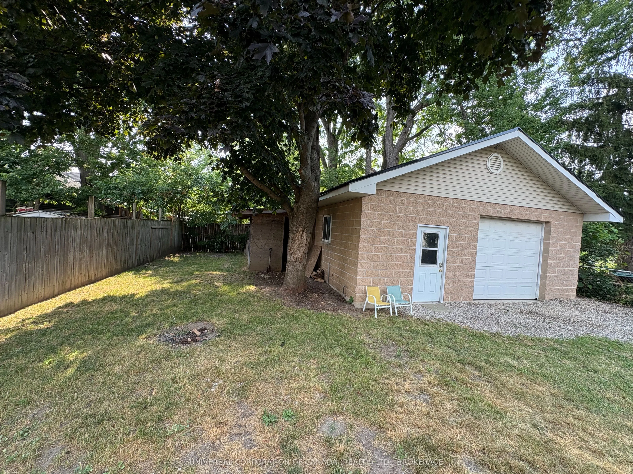
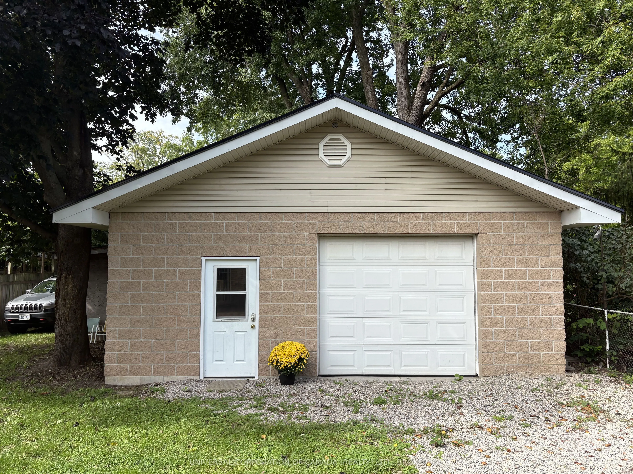
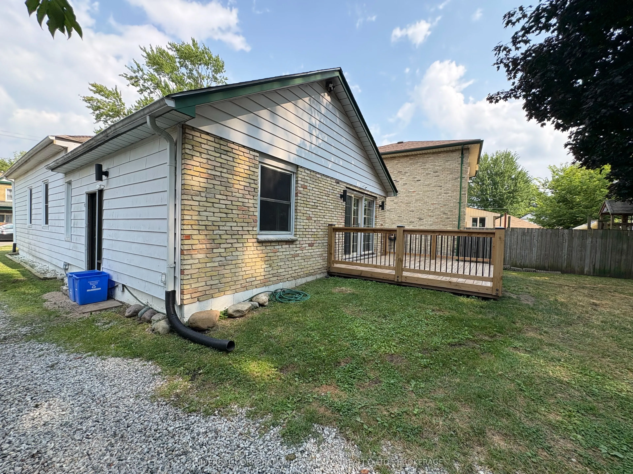
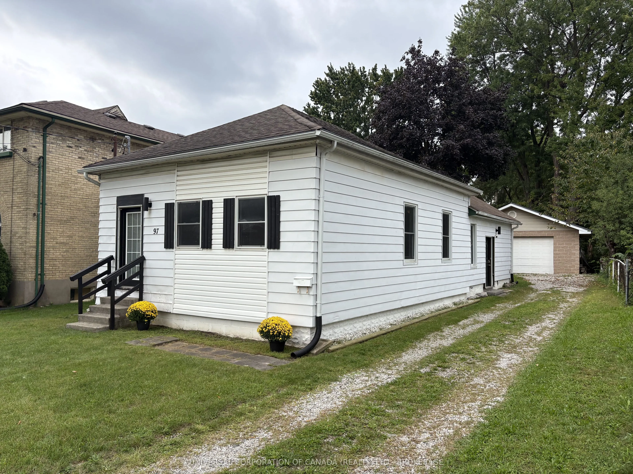
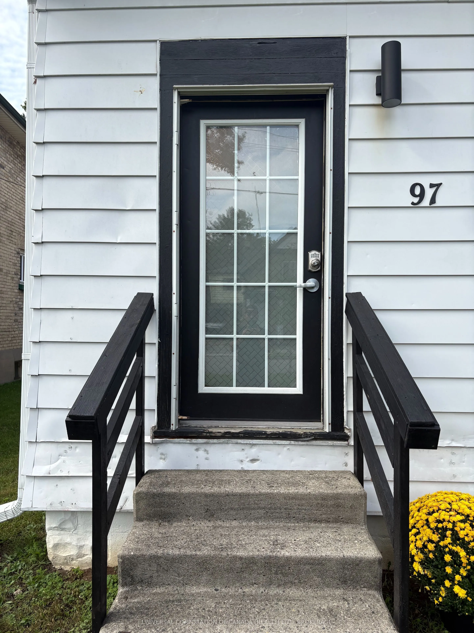
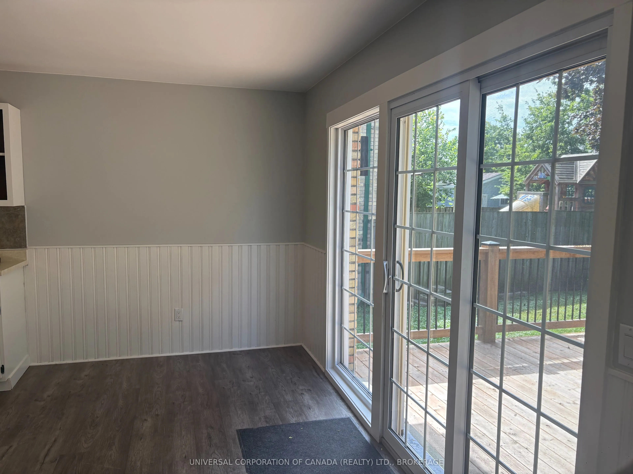
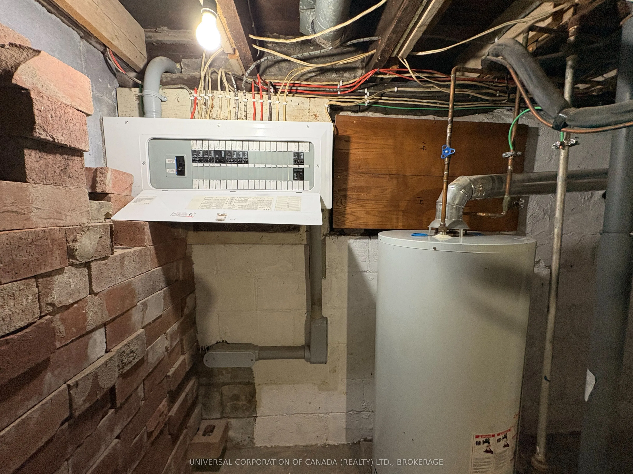
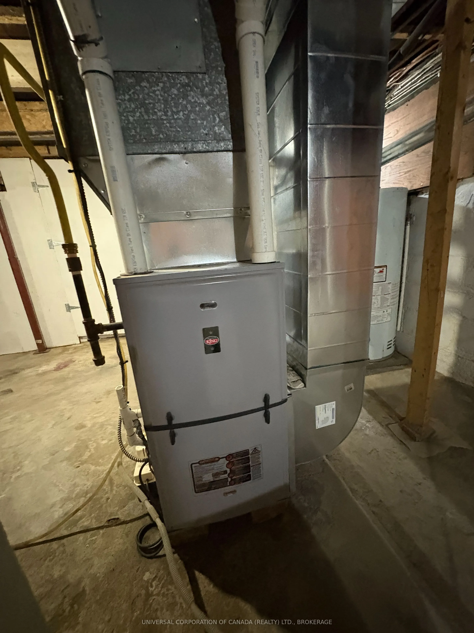
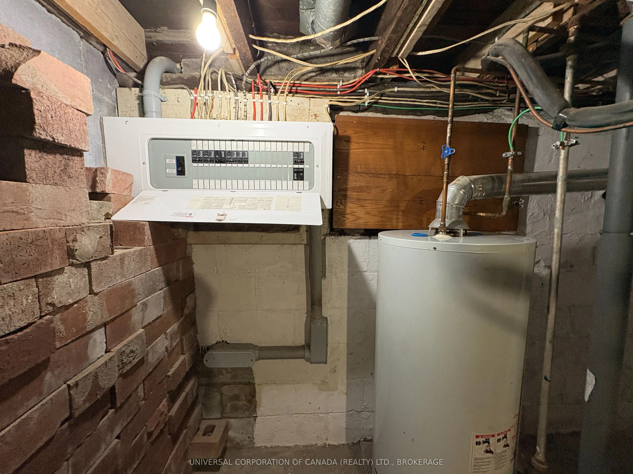
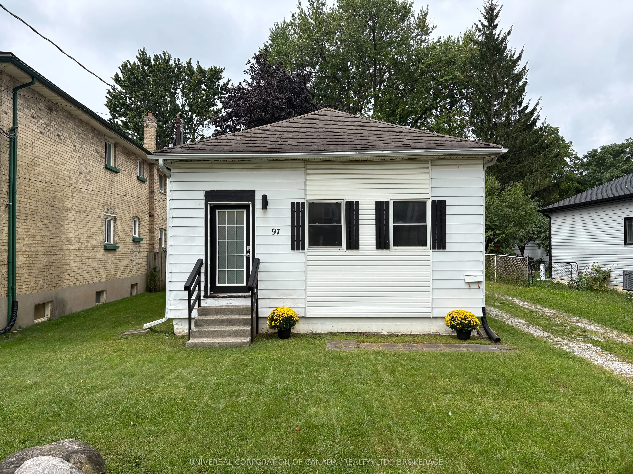
Beautiful and spacious 3 bedroom home with absolutely gorgeous decorative block outbuilding boasting 29' x 24' interior measurements with soaring ceilings and concrete floor (rough-ins and panel in place). 97 Chesley has a 51' frontage and beautiful backyard with a stunning patio and a well sized ba...ck and side yard. Furnace installed in 2021, electrical panel updated in 2021, tastefully presented in this quiet east London neighbourhood located just 7km from the 401 at Highbury Ave. Also, just a short stroll to amenities including, shoppers drugmart, homehardware, public library, green space, and much much more.
Full Property Details
Interior
Bedrooms
3
Total Bedrooms
3
Washrooms
1
Square Footage
1100-1500 sqft
Basement
Unfinished
Heating Source
Gas
Heating Fuel
Forced Air
Air Conditioning
Central Air
Family Room
Yes
Kitchens
1
Total Kitchens
1
Fireplace Features
No
Bedrooms
3
Total Bedrooms
3
Washrooms
1
Square Footage
1100-1500 sqft
Basement
Unfinished
Heating Source
Gas
Heating Fuel
Forced Air
Air Conditioning
Central Air
Family Room
Yes
Kitchens
1
Total Kitchens
1
Fireplace Features
No
Exterior
Depth
150.0
Front
51.0
Driveway
Private
Lot Size
51 x 150.0 ft
Pool
None
Parking Spaces
6
Total Parking Spaces
8.00
Parking Description
Detached
Garage Spaces
2
Zoning
R2-2
Depth
150.0
Front
51.0
Driveway
Private
Lot Size
51 x 150.0 ft
Pool
None
Parking Spaces
6
Total Parking Spaces
8.00
Parking Description
Detached
Garage Spaces
2
Zoning
R2-2
Building Description
Style
Bungalow
Home Type
House
Subtype
Detached
Property Orientation
West
Exterior Finish
Aluminum Siding
Sewers
Sewer
Water Supply
Municipal
Possession Date
No Data
Style
Bungalow
Home Type
House
Subtype
Detached
Property Orientation
West
Exterior Finish
Aluminum Siding
Sewers
Sewer
Water Supply
Municipal
Possession Date
No Data
Community
Community
East L
Community
East L
Taxes & Fees
Taxes
$3,034 /yr
Tax Year
2025
Occupancy
Vacant
Taxes
$3,034 /yr
Tax Year
2025
Occupancy
Vacant
Room Types
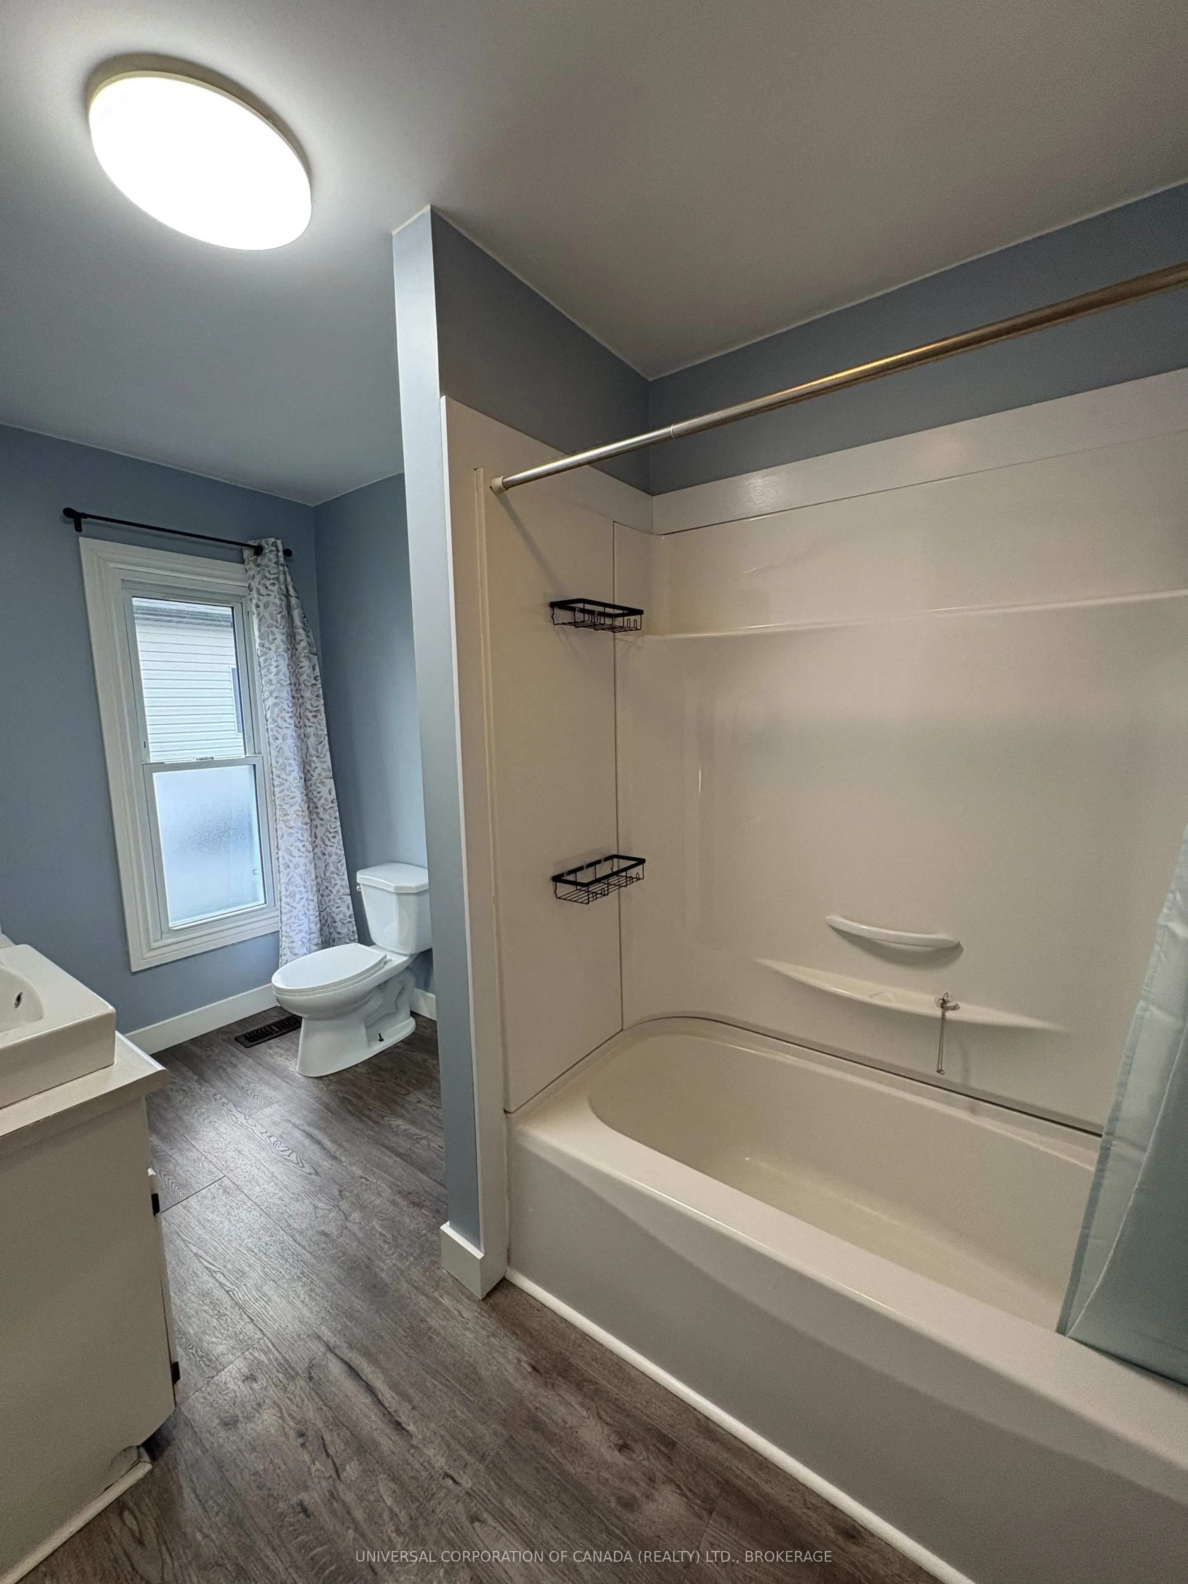
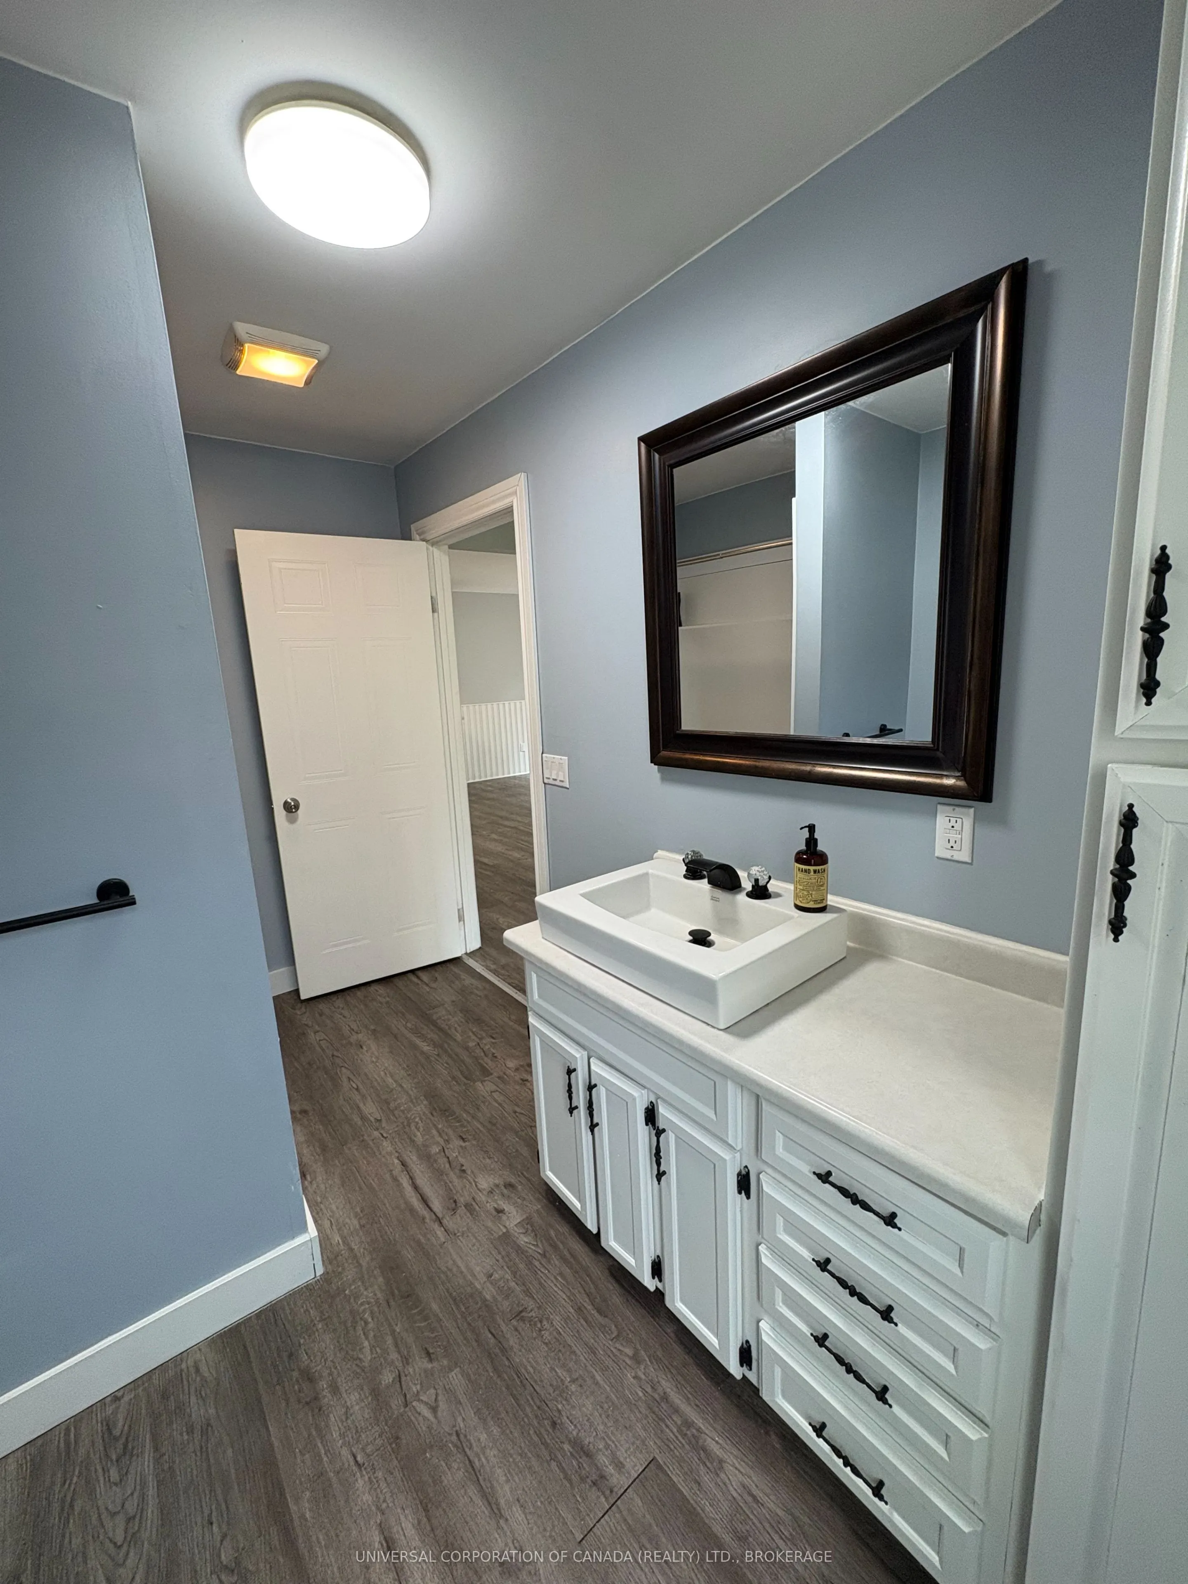
Bathroom
-
Dimensions 11.25 x 6.43 feet
72.34 sqft
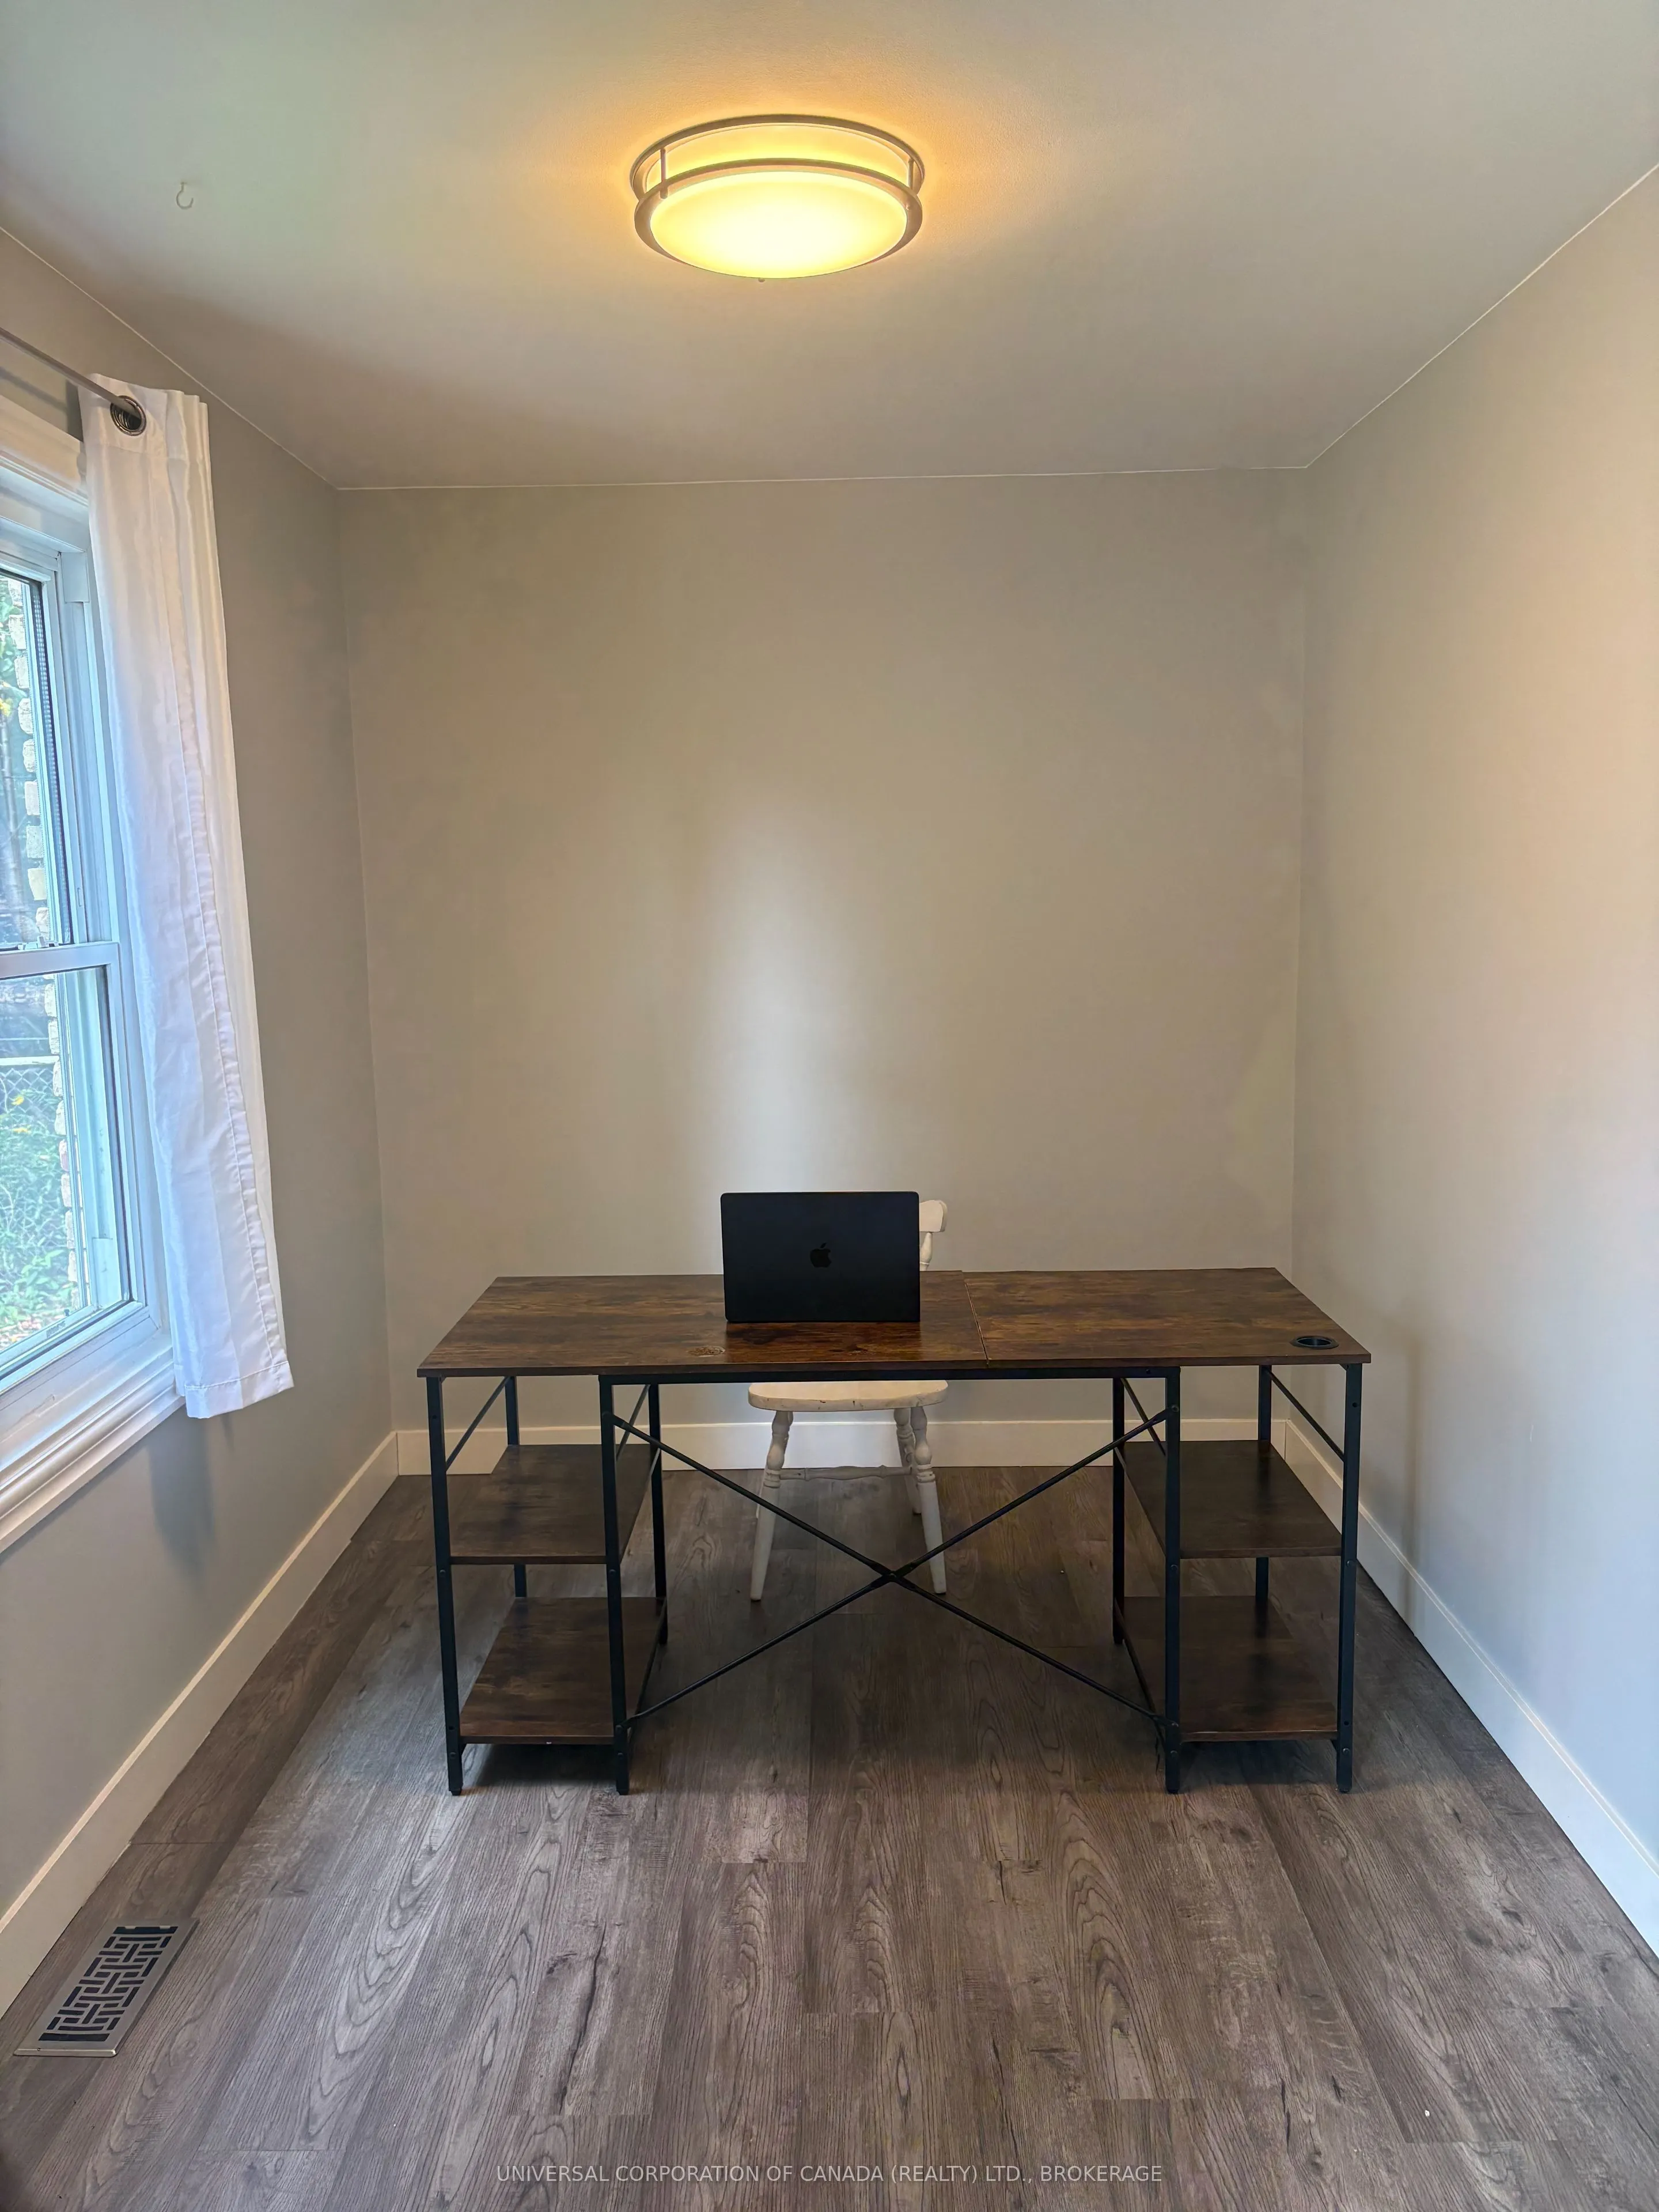
Bedroom
-
Dimensions 11.52 x 15.16 feet
174.64 sqft
Bedroom 2
-
Dimensions 19.26 x 8.99 feet
173.15 sqft
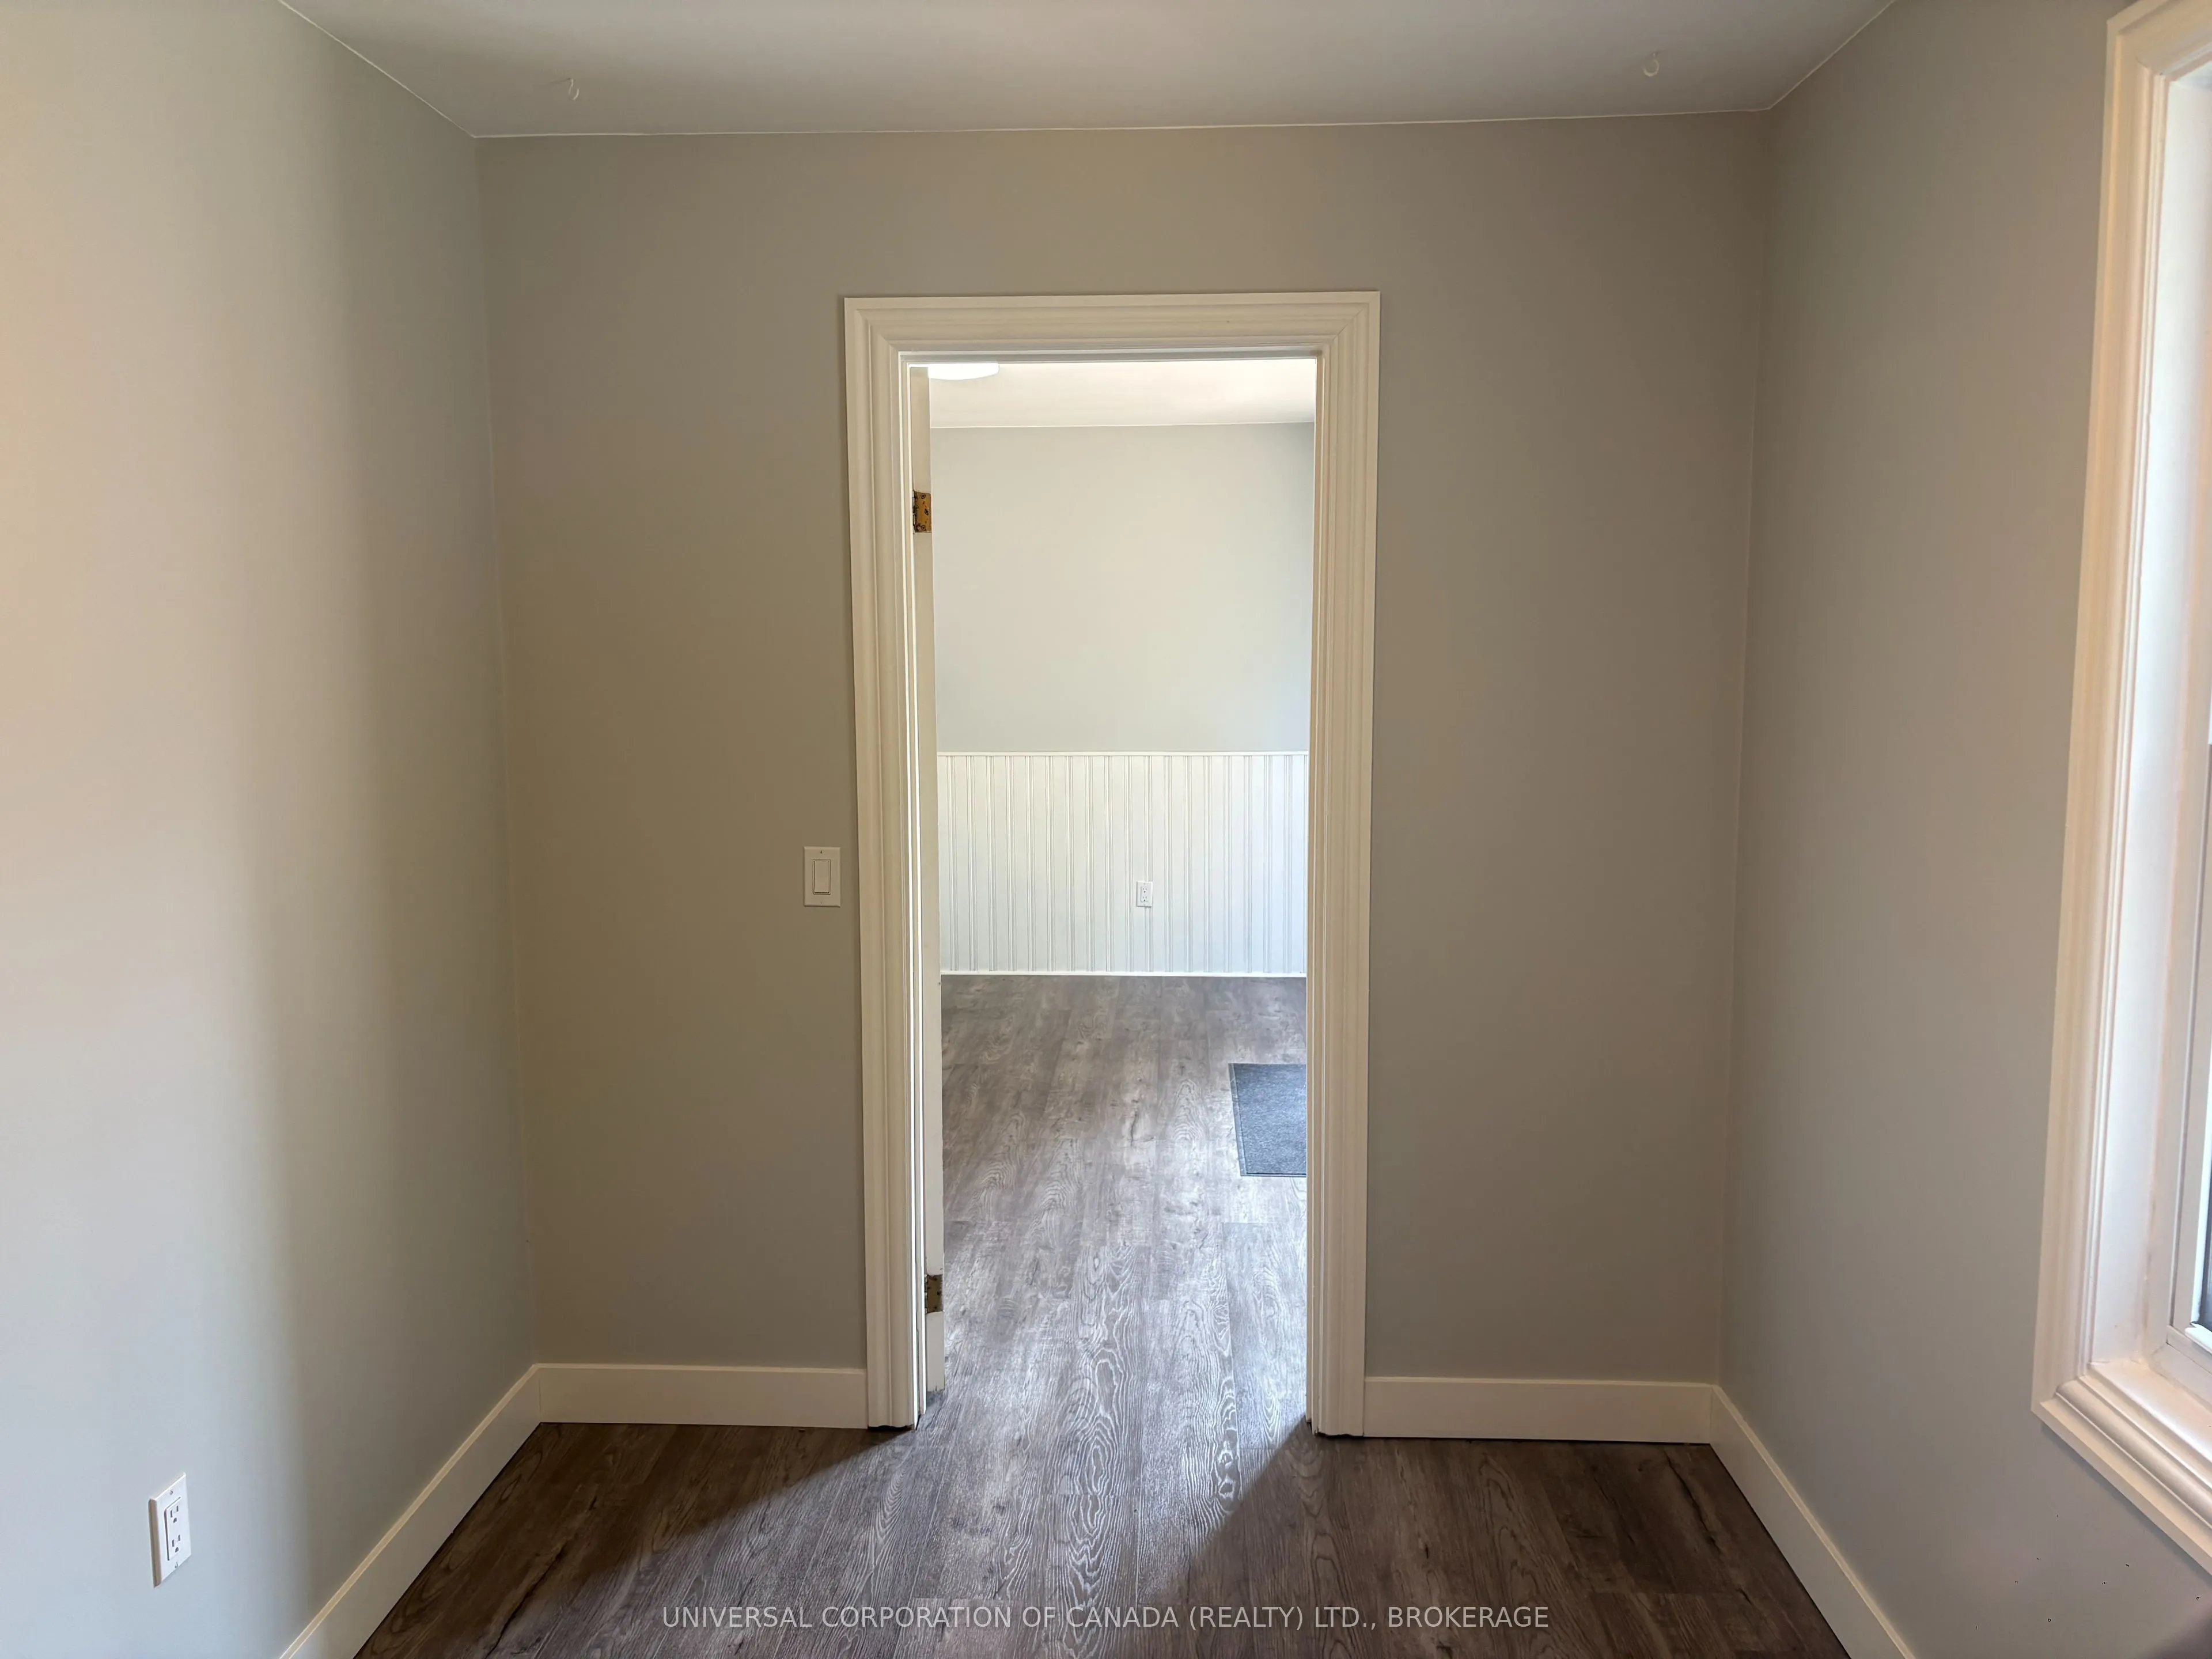
Bedroom 3
-
Dimensions 11.52 x 7.51 feet
86.52 sqft
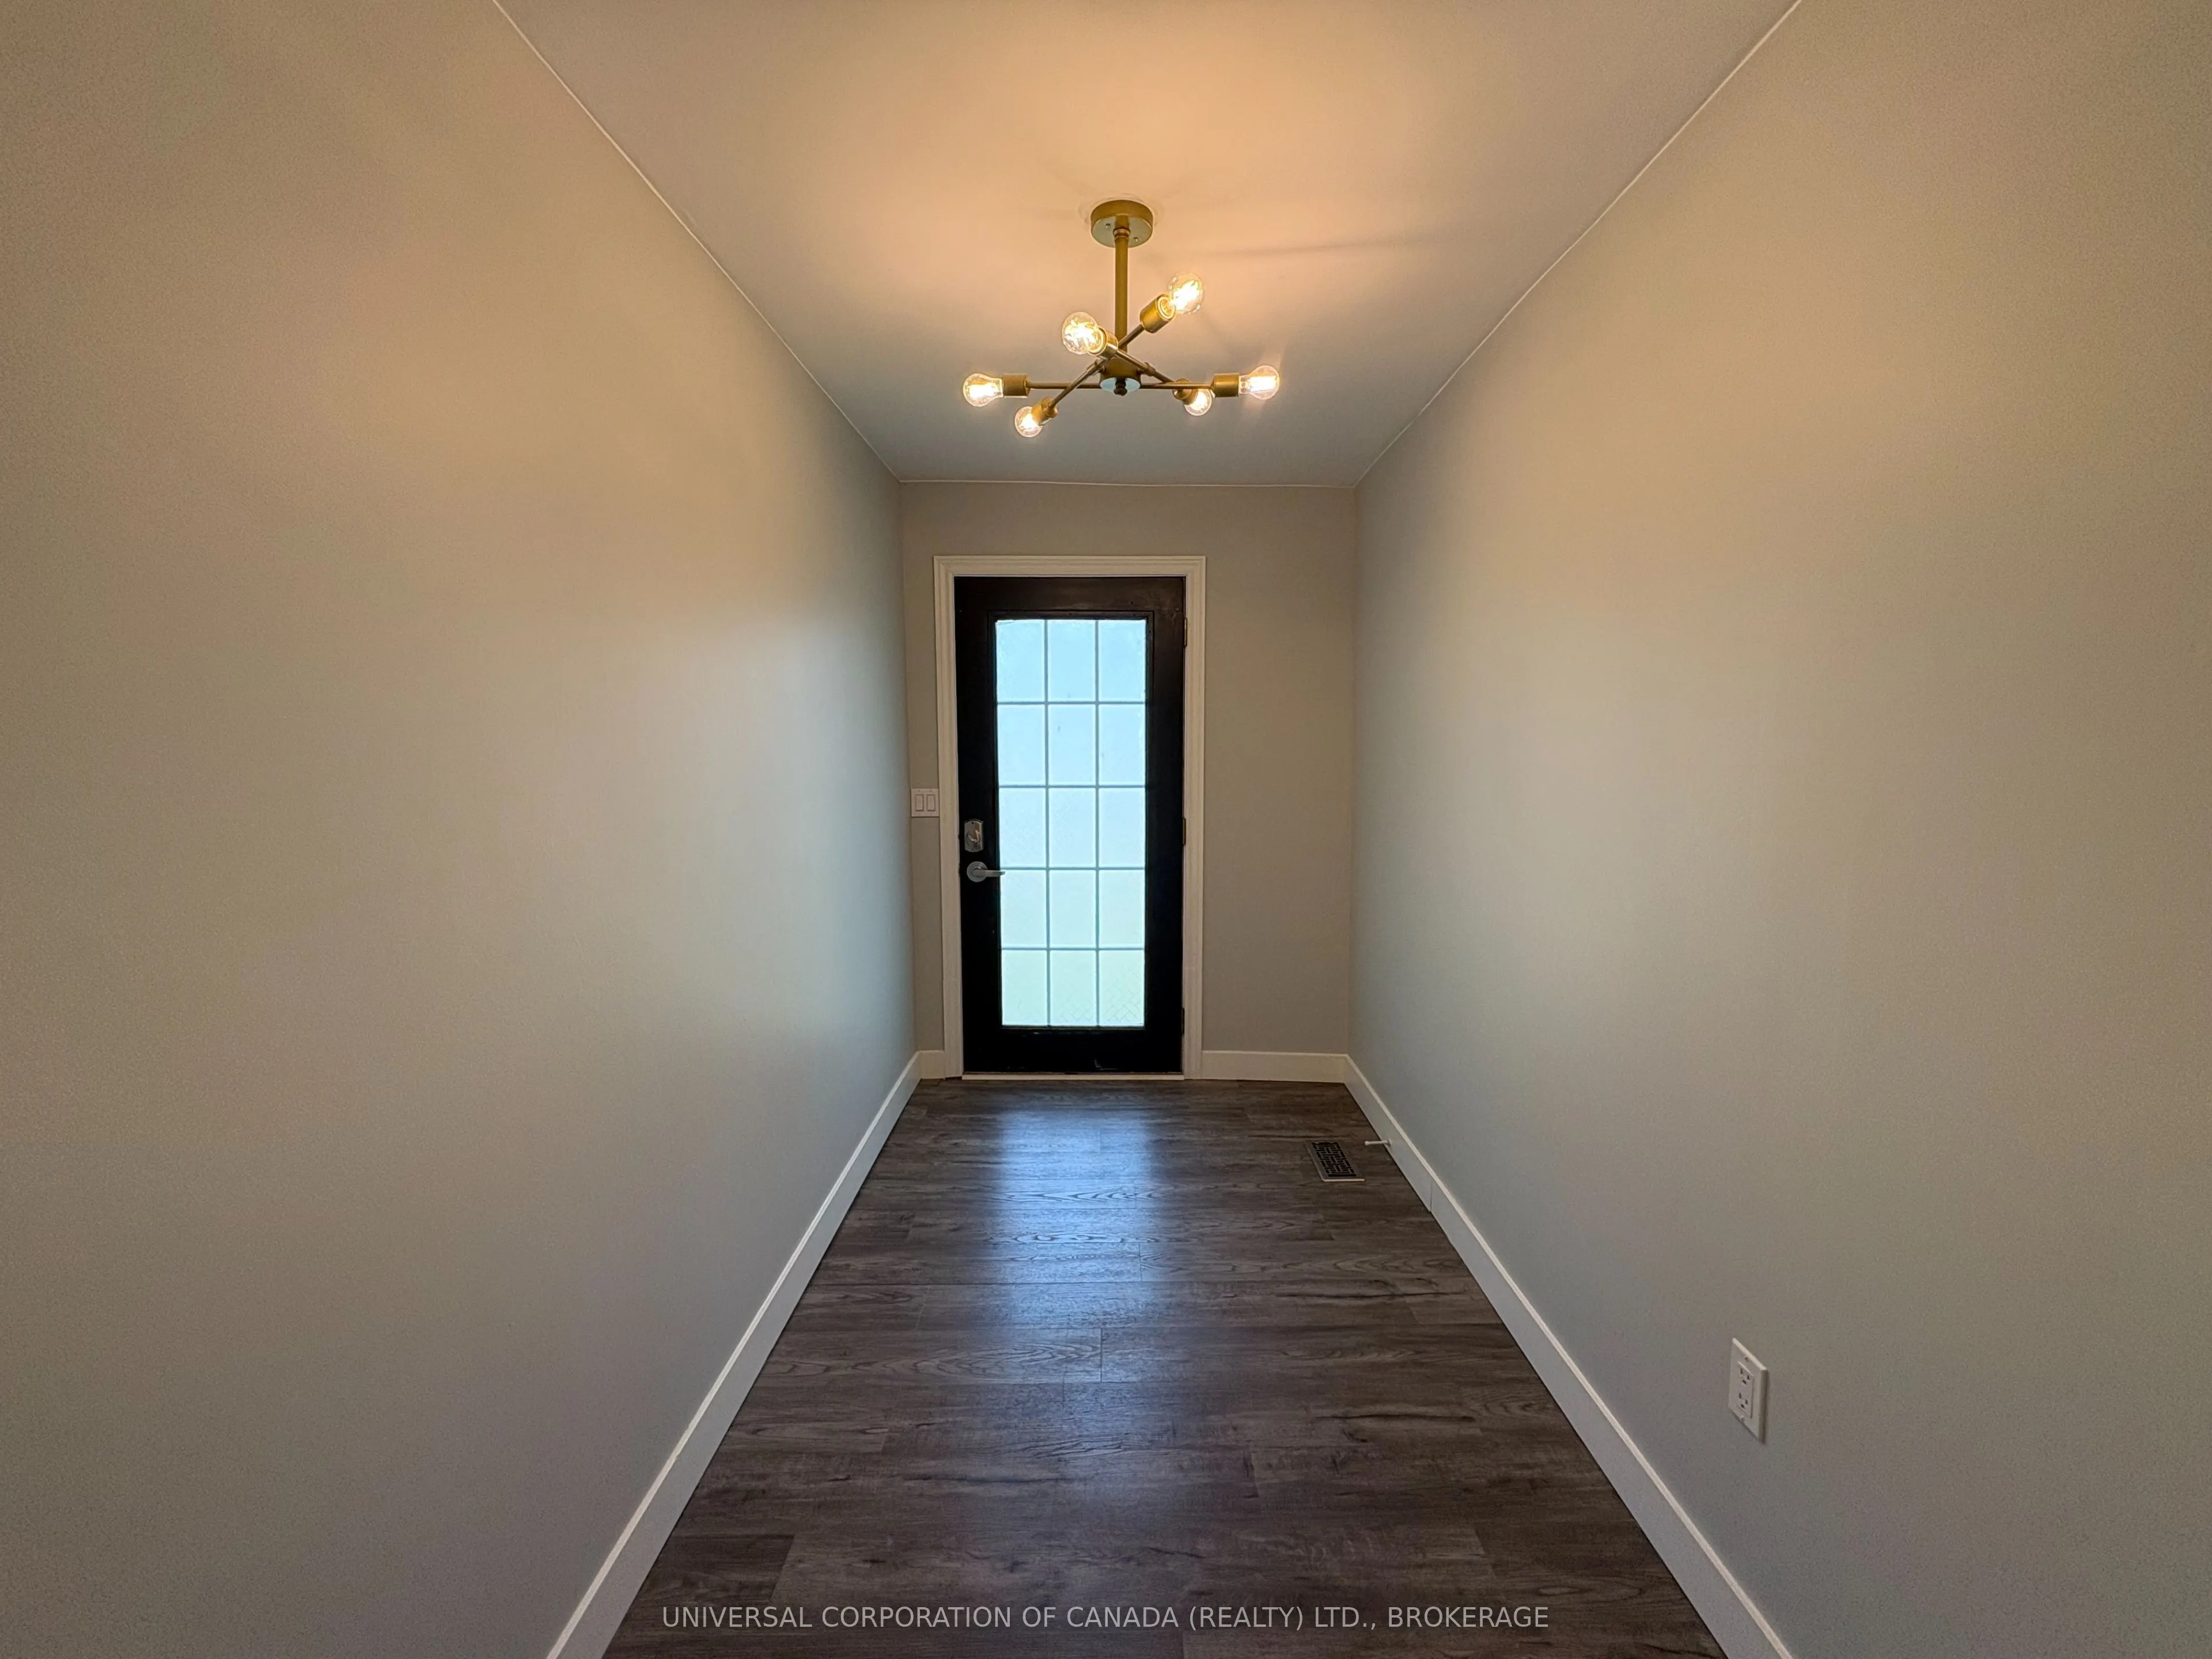
Foyer
-
Dimensions 6.59 x 4.43 feet
29.19 sqft
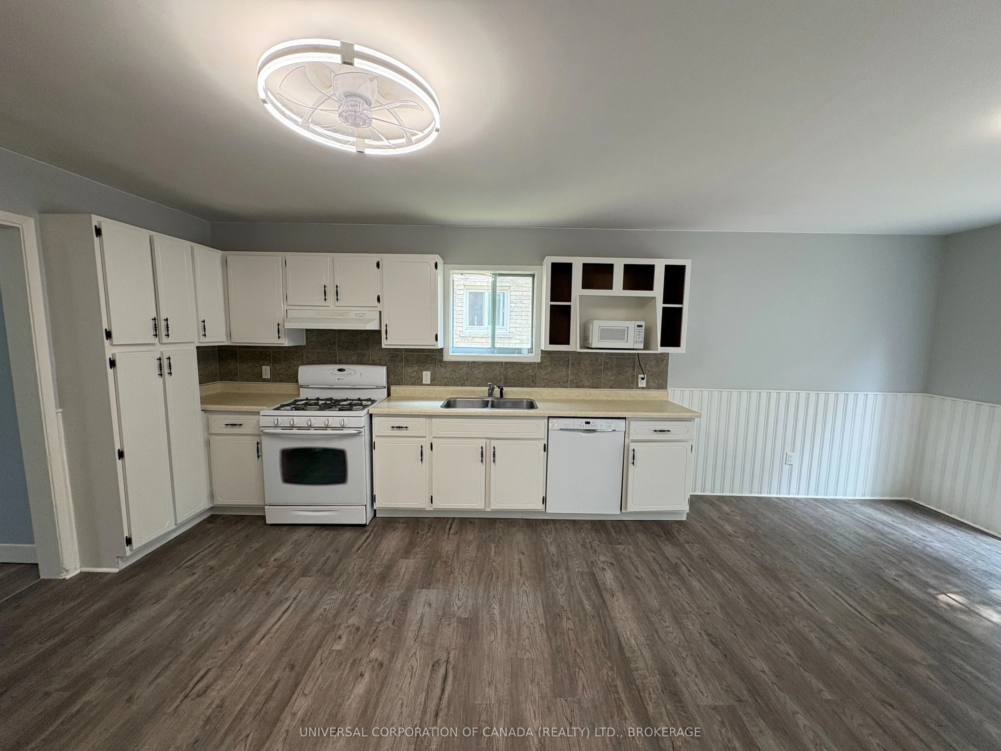
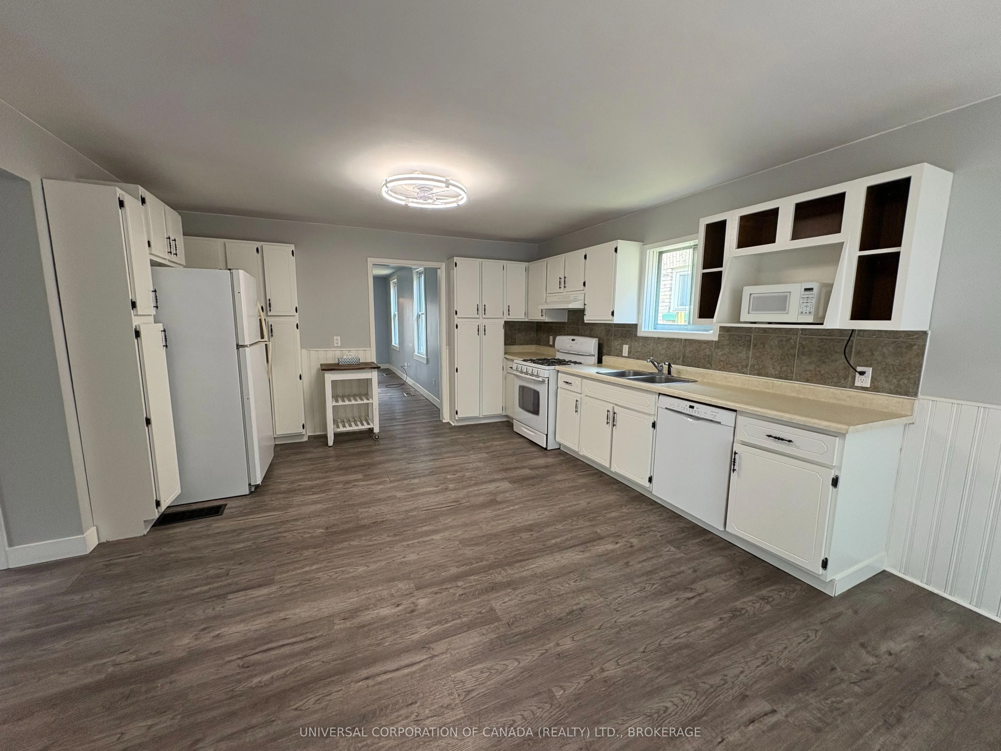
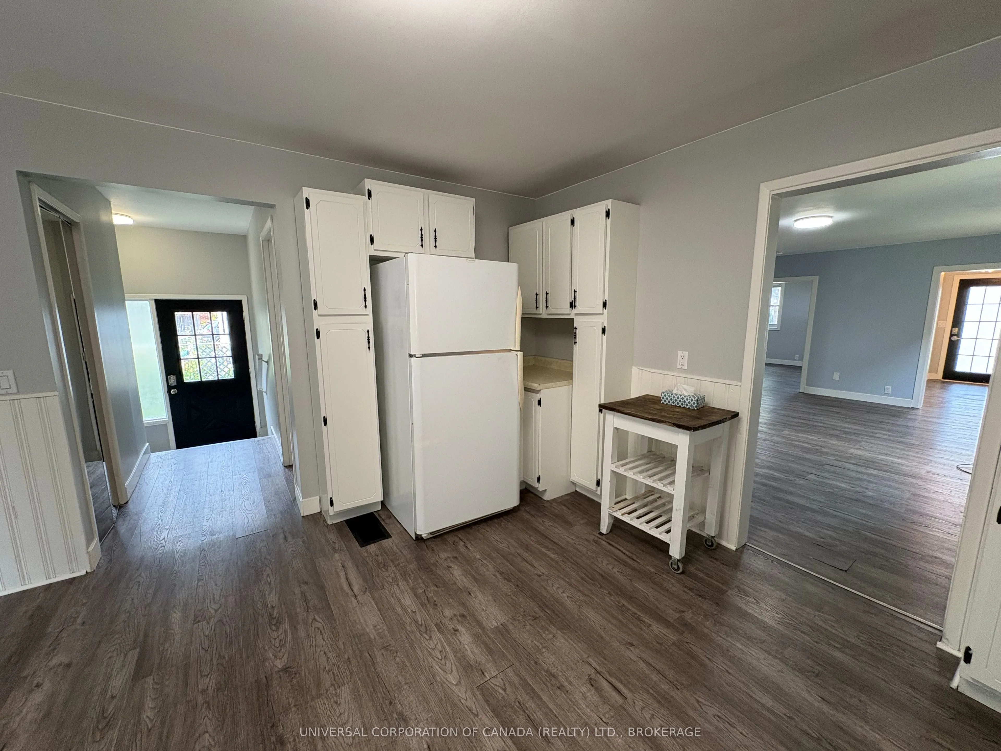
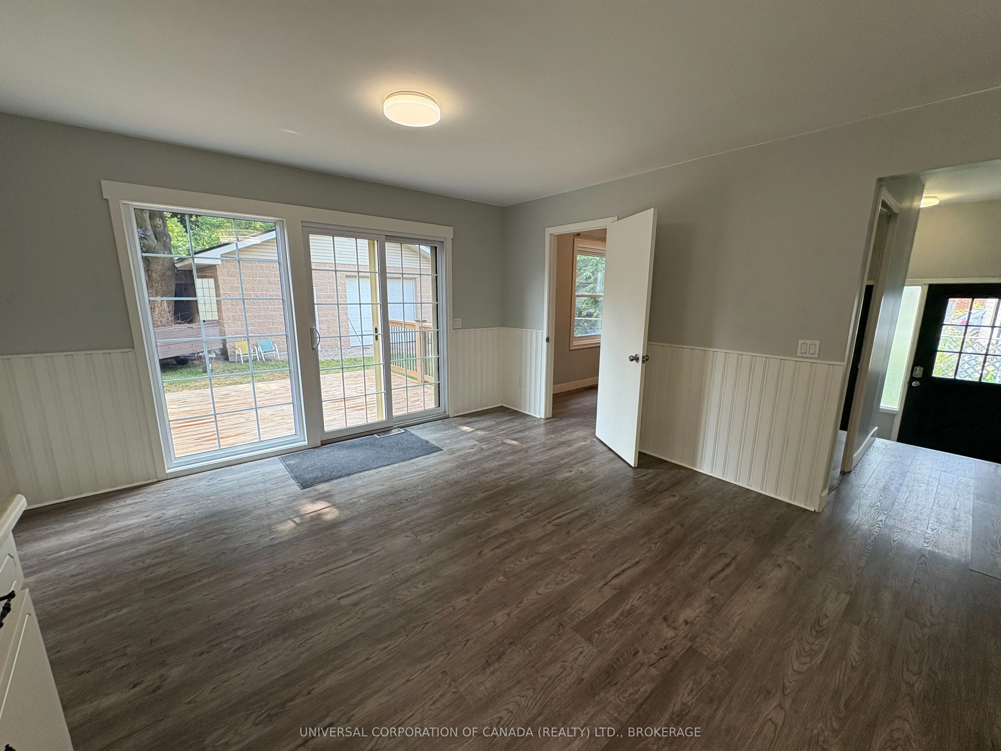
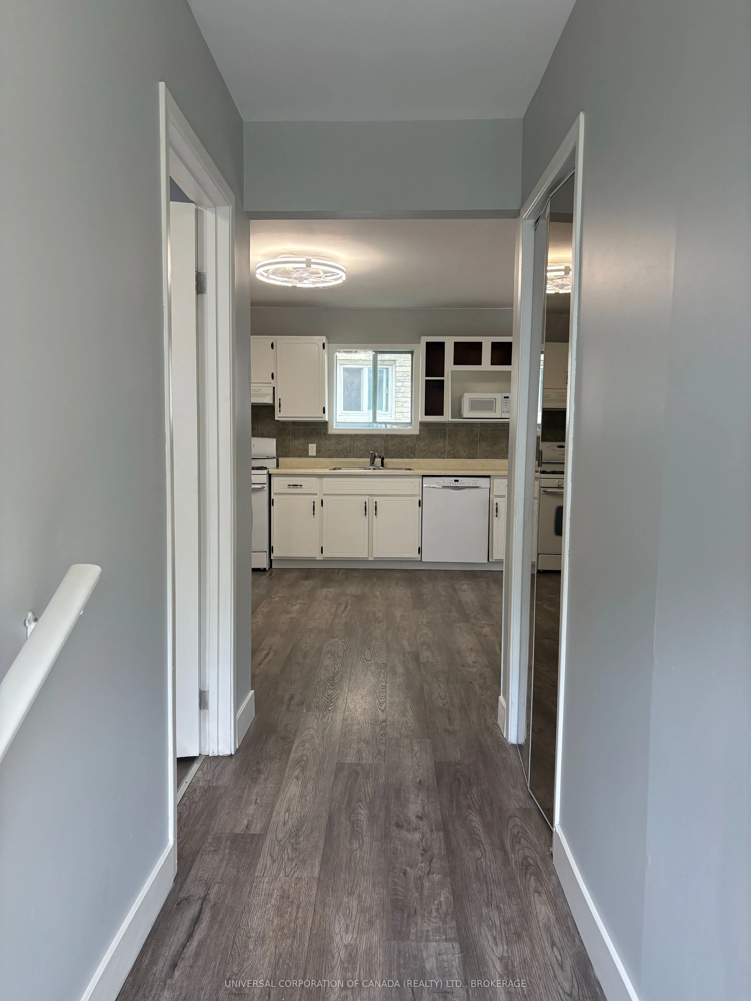
Kitchen
Combined w/Dining, W/O To Patio
Dimensions 21.33 x 13.75 feet
293.29 sqft
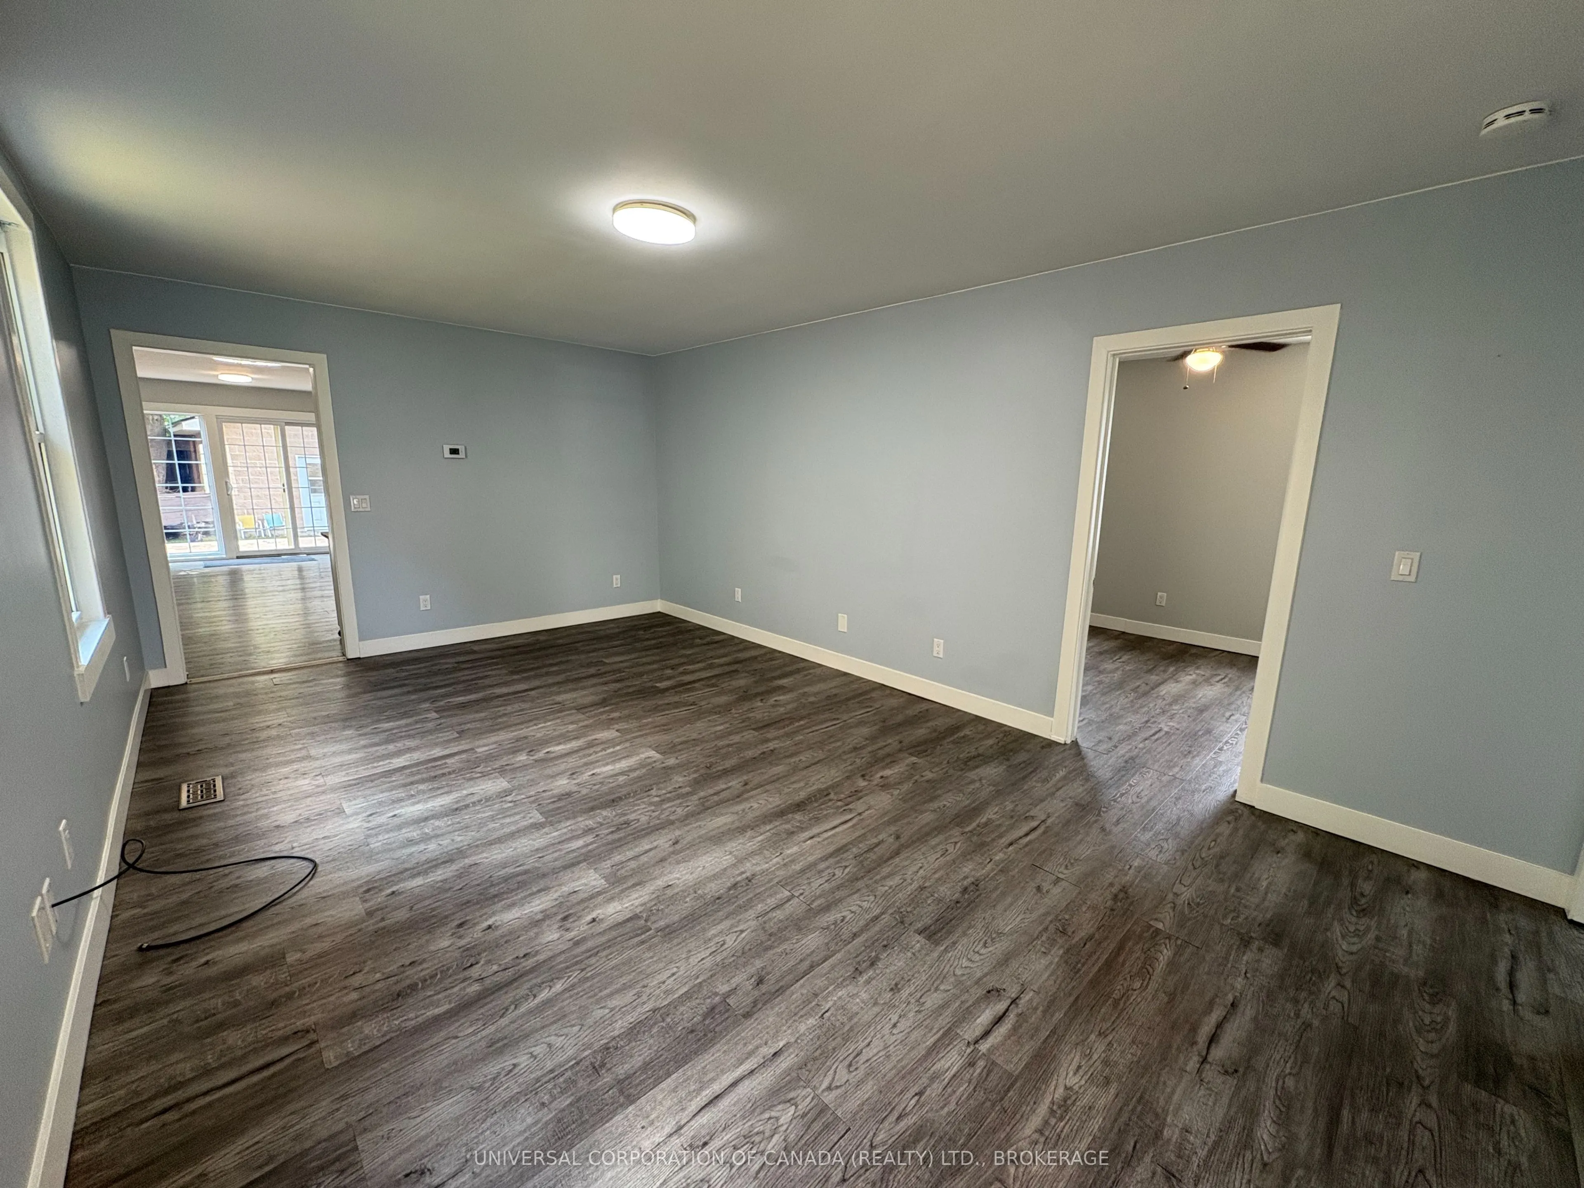
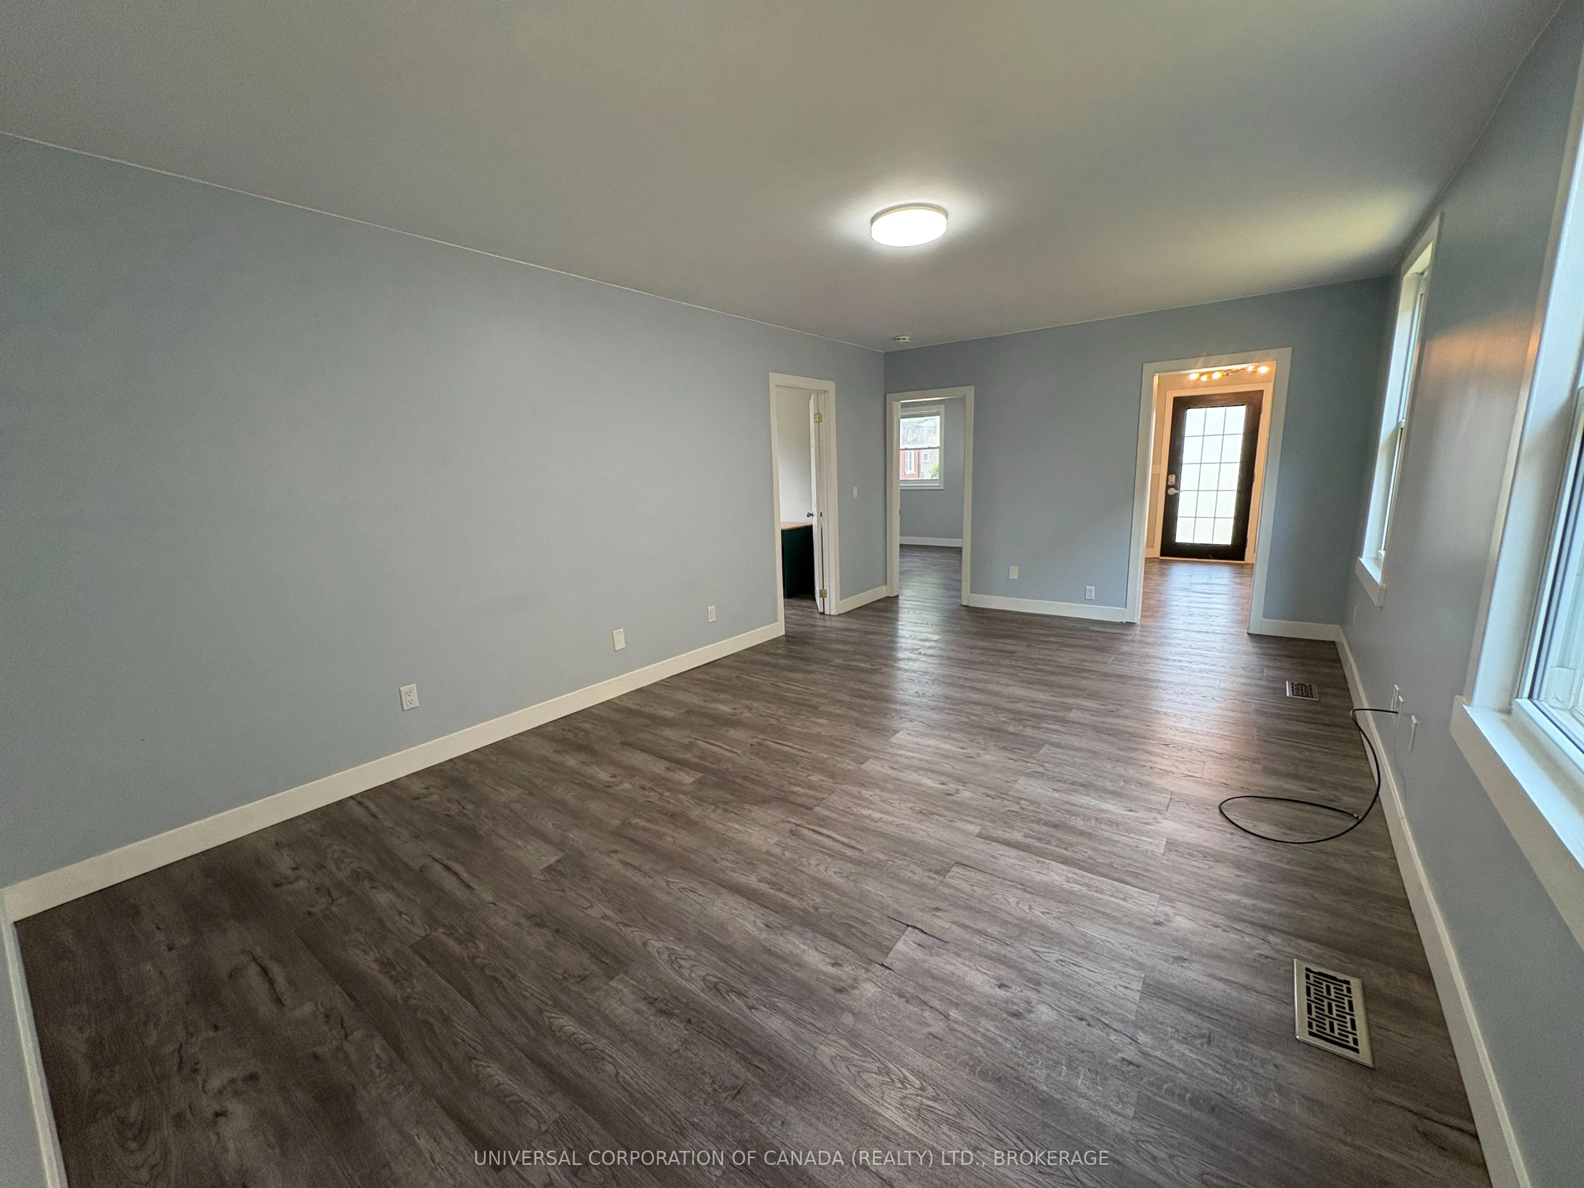
Living Room
-
Dimensions 19.32 x 12.01 feet
232.03 sqft
Similar Properties(No results)
Mortgage Calculator
Calculate your estimated monthly mortgage payment
Price
$374,900
$
%
%
Total cost of mortgage
$0
Monthly payment
By clicking Save, we will calculate your estimated mortgage for all properties using the saved values (down payment percentage, interest rate, and amortization).
The accuracy and applicability of this calculator are not guaranteed.