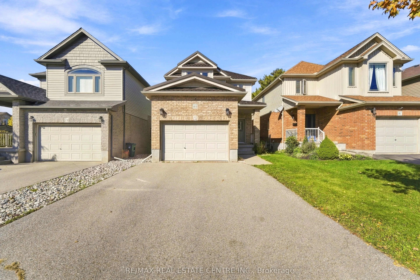
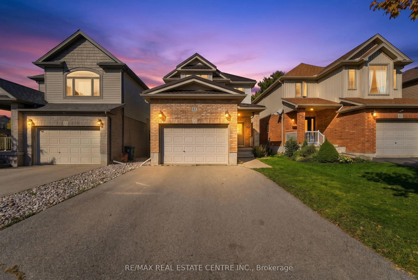
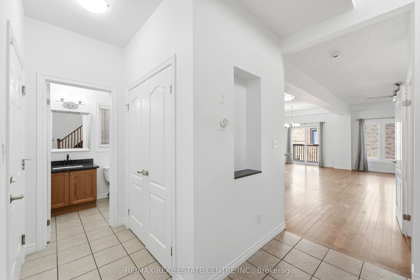
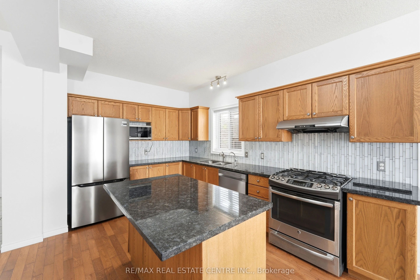
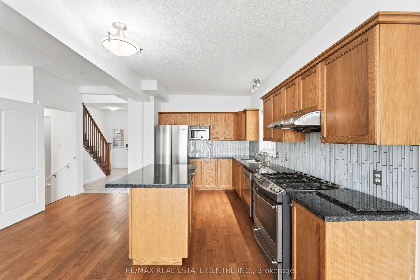
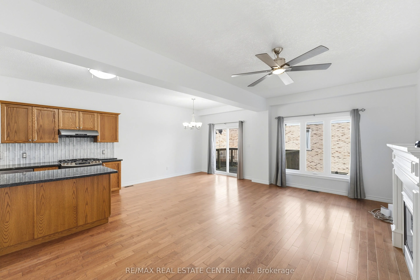
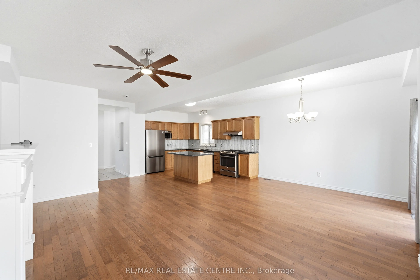
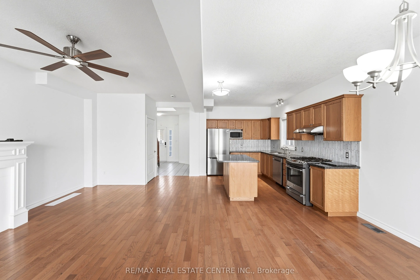
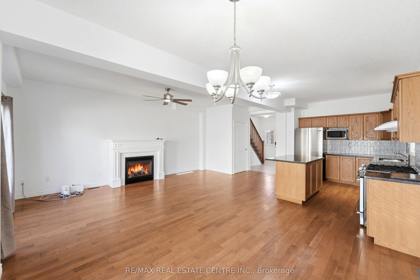
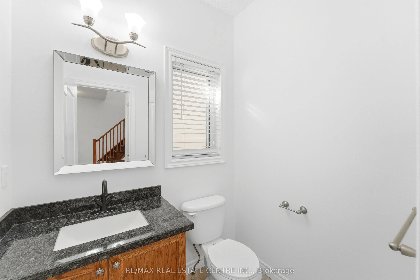
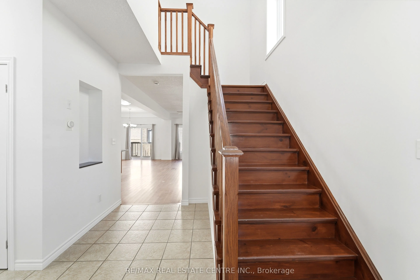
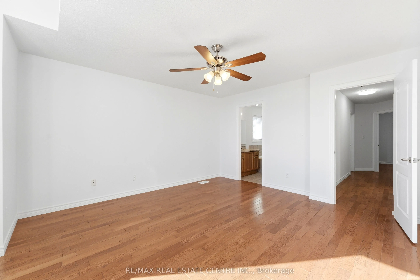
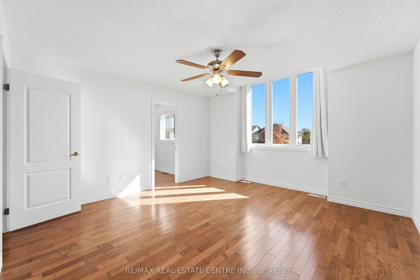
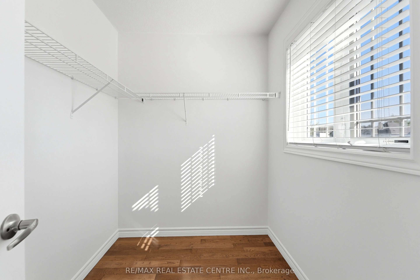
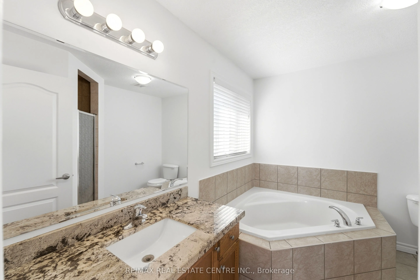
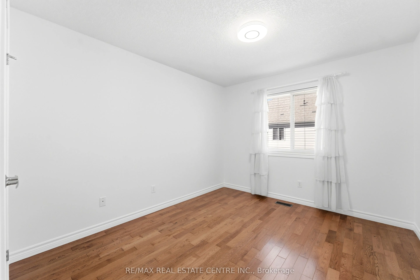
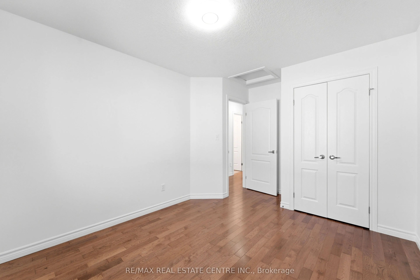
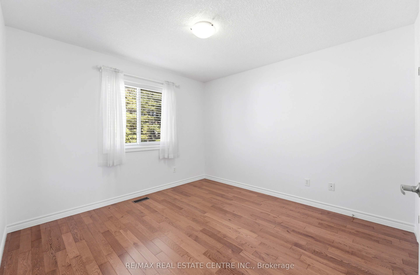
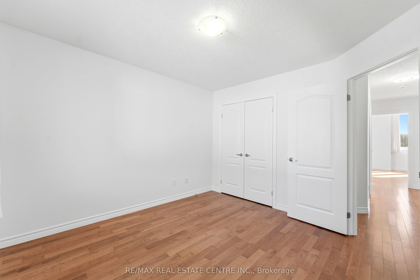
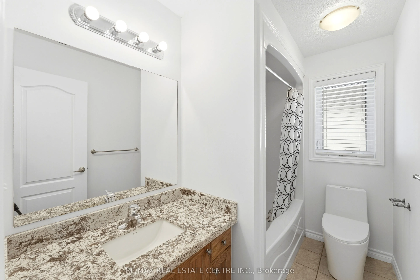
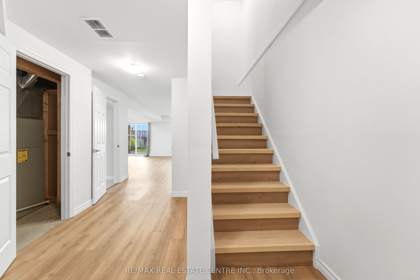
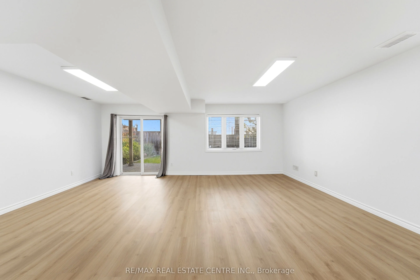
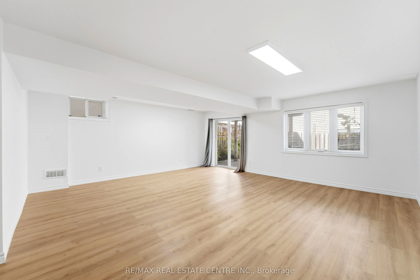
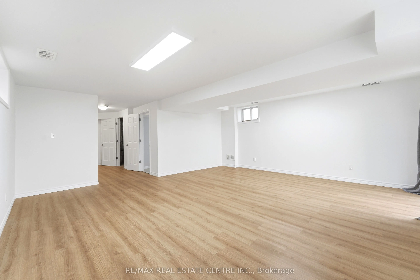
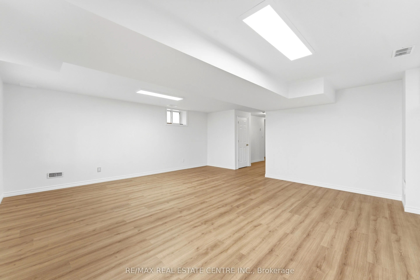
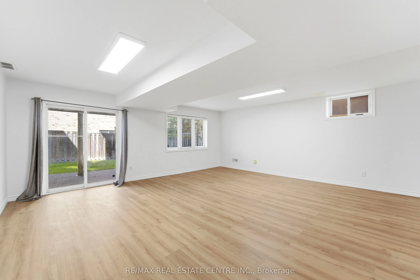
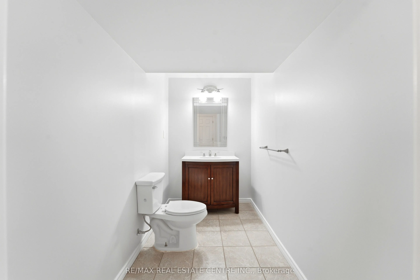
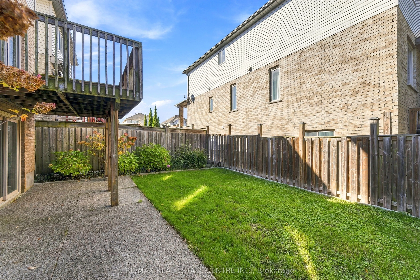
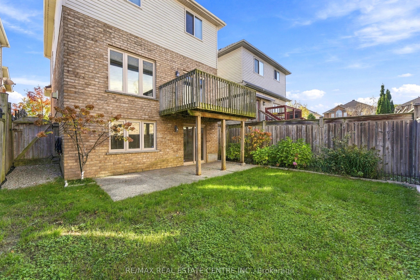
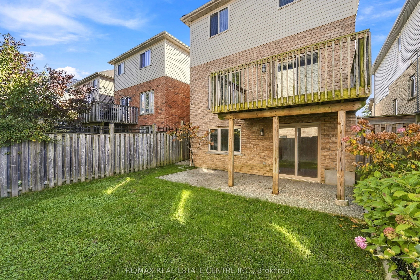
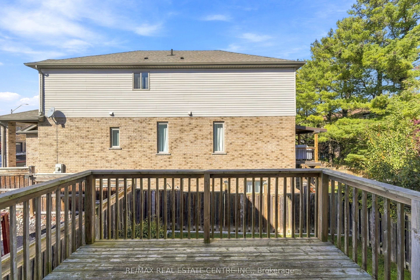
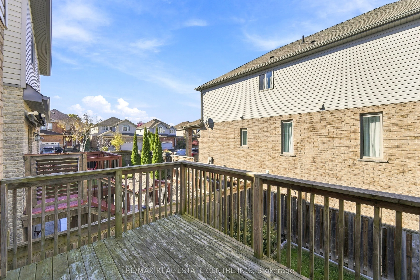
Welcome to this beautiful, freshly painted 1,668 sq. ft. detached home in a highly desirable Cambridge neighbourhood! This immaculate property offers a bright, functional layout featuring 3 spacious bedrooms and 4 updated washrooms-perfect for growing families. The main level greets you with elegant... oak stairs, a sun-filled kitchen that flows seamlessly into the living space, and a cozy family room complete with a warm fireplace. Enjoy the everyday convenience of direct inside entry from the 1.5-car garage. The true highlight is the bright walkout basement, which includes a convenient 2-piece washroom and offers excellent potential for an entertainment area or extended family living. Outside, the absence of a sidewalk means less winter maintenance, while the massive driveway easily accommodates 4 cars (5 parking spaces total!). Move-in ready and waiting for you-don't miss this incredible gem!
Full Property Details
Interior
Bedrooms
3
Bedrooms Plus
1
Total Bedrooms
4
Washrooms
4
Square Footage
1500-2000 sqft
Basement
Finished,Walk-Out
Heating Source
Gas
Heating Fuel
Forced Air
Air Conditioning
Central Air
Family Room
No
Kitchens
1
Total Kitchens
1
Fireplace Features
Yes
Bedrooms
3
Bedrooms Plus
1
Total Bedrooms
4
Washrooms
4
Square Footage
1500-2000 sqft
Basement
Finished,Walk-Out
Heating Source
Gas
Heating Fuel
Forced Air
Air Conditioning
Central Air
Family Room
No
Kitchens
1
Total Kitchens
1
Fireplace Features
Yes
Exterior
Depth
99.84
Front
30.9
Lot Size
31 x 99.84 ft
Pool
None
Parking Spaces
4
Total Parking Spaces
5.00
Parking Description
Attached
Garage Spaces
1.5
Depth
99.84
Front
30.9
Lot Size
31 x 99.84 ft
Pool
None
Parking Spaces
4
Total Parking Spaces
5.00
Parking Description
Attached
Garage Spaces
1.5
Building Description
Style
2-Storey
Home Type
House
Subtype
Detached
Property Orientation
North
Exterior Finish
Brick,Aluminum Siding
Sewers
Sewer
Water Supply
Municipal
Possession Date
No Data
Style
2-Storey
Home Type
House
Subtype
Detached
Property Orientation
North
Exterior Finish
Brick,Aluminum Siding
Sewers
Sewer
Water Supply
Municipal
Possession Date
No Data
Taxes & Fees
Taxes
$5,091 /yr
Tax Year
2025
Occupancy
Owner
Taxes
$5,091 /yr
Tax Year
2025
Occupancy
Owner
Room Types
Bathroom
Ceramic Floor, 2 Pc Bath
Dimensions 6.99 x 9.97 feet
69.69 sqft
Bedroom 2
Hardwood Floor, Window, Double Closet
Dimensions 10.01 x 13.09 feet
131.03 sqft
Bedroom 3
Hardwood Floor, Window, Double Closet
Dimensions 10.01 x 11.42 feet
114.31 sqft
Breakfast
Hardwood Floor, Eat-in Kitchen, W/O To Deck
Dimensions 8.99 x 12.01 feet
107.97 sqft
Kitchen
Hardwood Floor, Backsplash, Centre Island
Dimensions 8.99 x 13.42 feet
120.65 sqft
Living Room
Laminate, Large Window, W/O To Yard
Dimensions 19.42 x 19 feet
368.98 sqft
Living Room
Hardwood Floor, Large Window, Fireplace
Dimensions 9.68 x 19 feet
183.92 sqft
Primary Bedroom
Hardwood Floor, 5 Pc Ensuite, Walk-In Closet(s)
Dimensions 13.48 x 14.24 feet
191.96 sqft
Similar Properties(No results)
Mortgage Calculator
Calculate your estimated monthly mortgage payment
Price
$759,902
$
%
%
Total cost of mortgage
$0
Monthly payment
By clicking Save, we will calculate your estimated mortgage for all properties using the saved values (down payment percentage, interest rate, and amortization).
The accuracy and applicability of this calculator are not guaranteed.