Sign In or Create a Free Account to see full details of this property
Key Facts
Key facts for 1096 Jalna Boulevard #130
Property Type
Condo, 3-Storey
Parking
Surface 0 garage, 1 parking
MLS #
X14100882
Size
800-899 sqft
Basement
None
Listed on
2026-10-21
Lot size
-
Tax
$1,640.76 /yr
Days on Market
0
Approximate Age
31-50
Maintenance Fee
$462/mo
Common Elements, Par...
Description
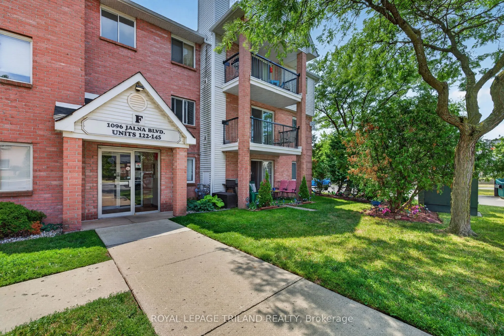
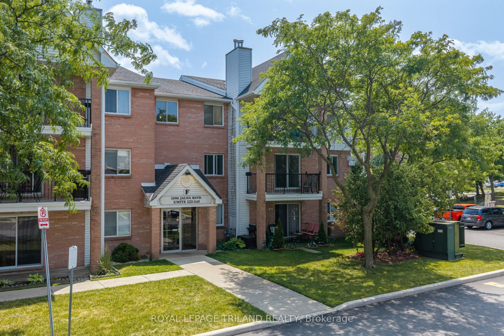
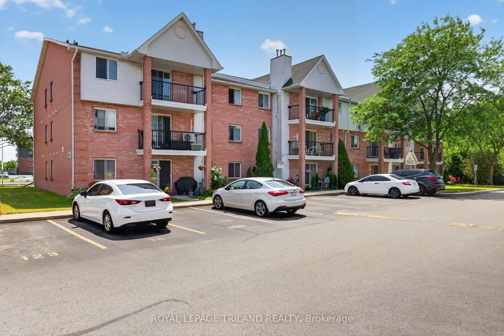
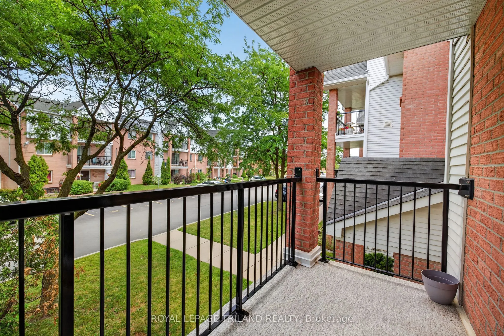
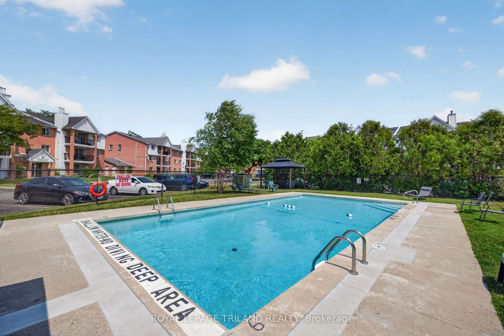
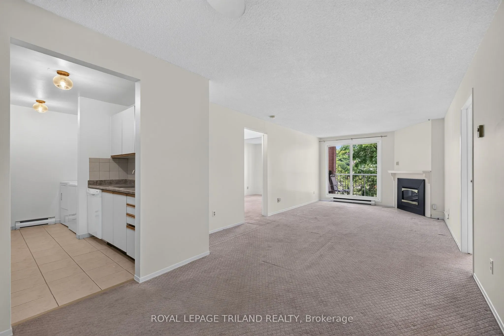
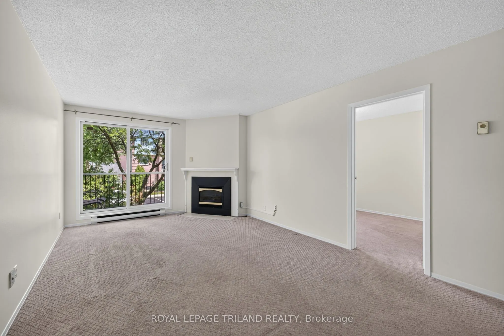
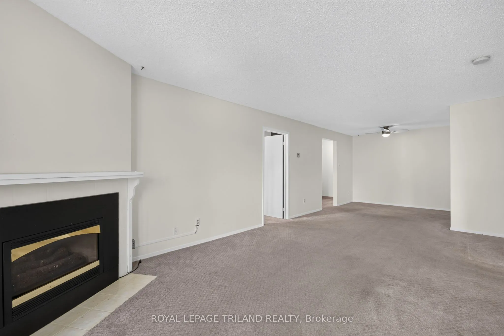
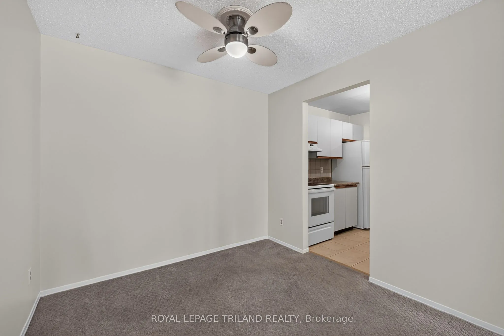
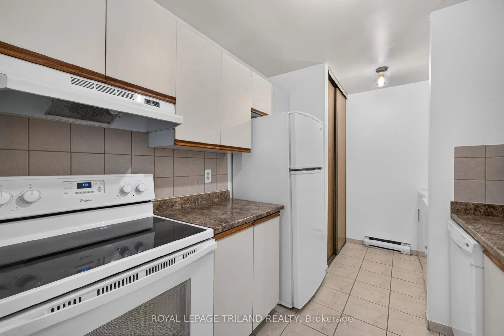
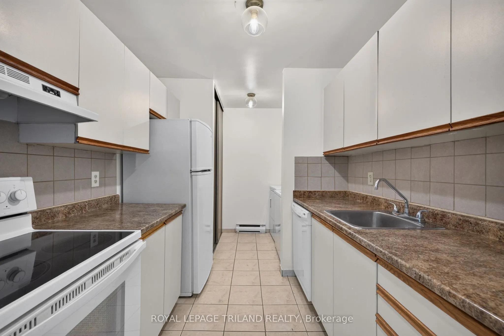
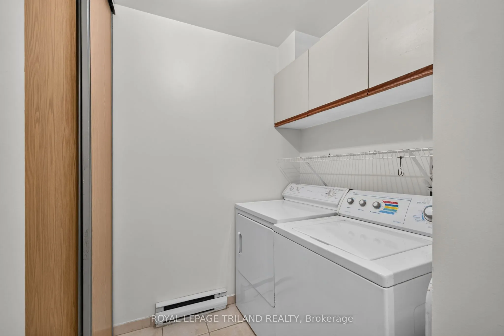
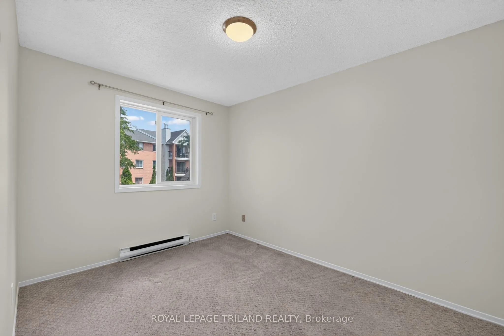
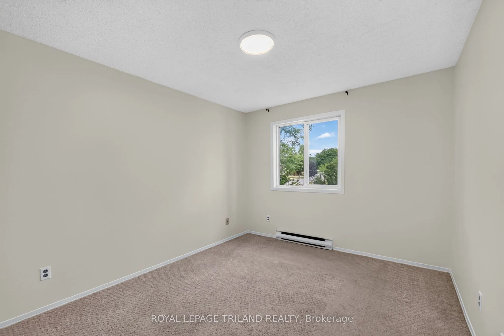
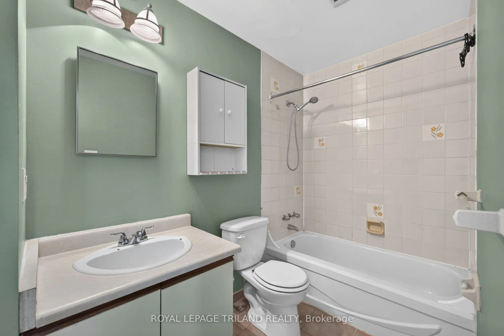
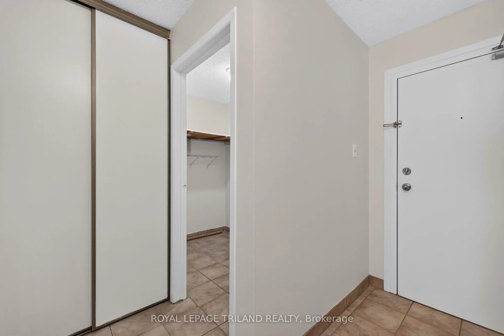
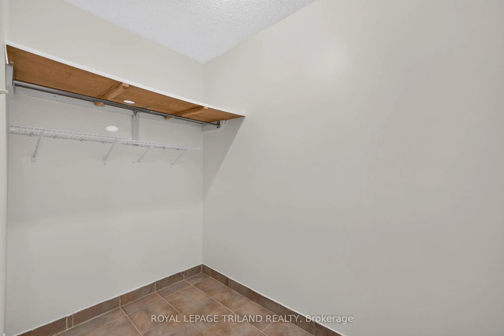
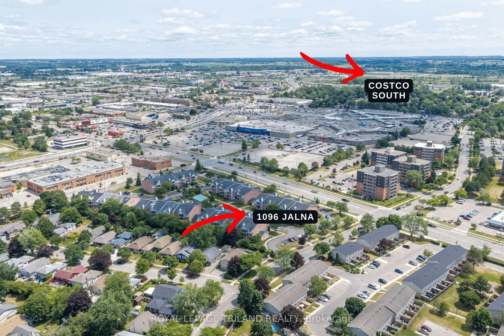
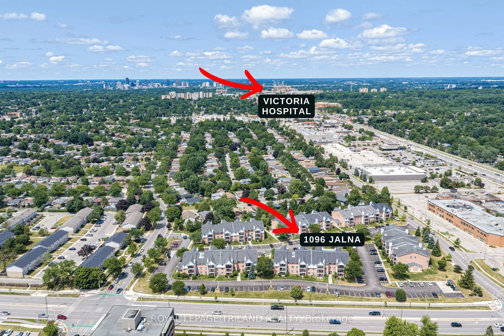
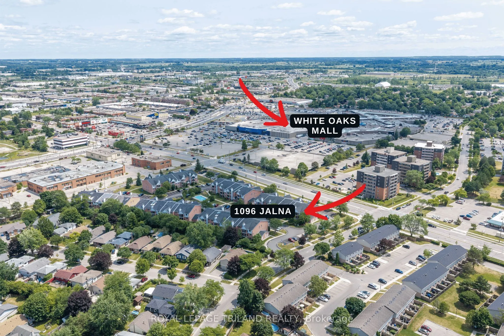
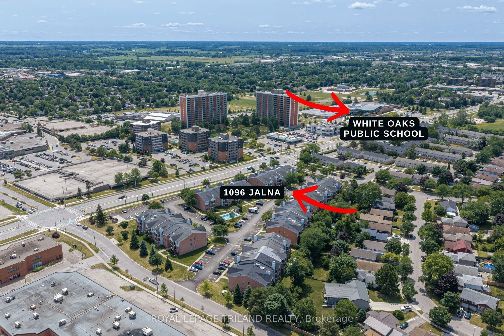
Enjoy the ease of having everyday essentials, recreation, dining and transit close at hand. Set directly across from White Oaks Mall in the heart of White Oaks, this well cared fortwo-bedroom end unit condo places groceries, restaurants, the Jalna Branch Library, South London Community Centre, parks... and public transit within walking distance, with Highway 401 and Costco only a short drive away. Lovingly enjoyed by its current owners for 30 years, the unit has been freshly painted throughout and offers a comfortable, practical layout. Inside are two inviting bedrooms, a full bathroom, a galley kitchen with appliances included, a dedicated dining area and a spacious living room with a gas fireplace. In-suite laundry and a generous storage room add everyday convenience, while the private north-facing balcony offers a place to relax outdoors. As an end unit, the home provides added privacy, along with an exclusive parking space, visitor parking and access to the outdoor pool. Immediate or flexible possession is available, making this an excellent opportunity for first-time buyers, downsizers or anyone seeking a solid home in an exceptionally convenient neighbourhood, with room to update and personalize over time.
Full Property Details
Interior
Bedrooms
2
Total Bedrooms
2
Washrooms
1
Square Footage
800-899 sqft
Basement
None
Heating Source
Electric
Heating Fuel
Baseboard
Air Conditioning
None
Family Room
No
Kitchens
1
Total Kitchens
1
Fireplace Features
Yes
Bedrooms
2
Total Bedrooms
2
Washrooms
1
Square Footage
800-899 sqft
Basement
None
Heating Source
Electric
Heating Fuel
Baseboard
Air Conditioning
None
Family Room
No
Kitchens
1
Total Kitchens
1
Fireplace Features
Yes
Exterior
Driveway
Surface
Pool
Outdoor Pool
Parking Spaces
1
Total Parking Spaces
1.00
Parking Description
Surface
Garage Spaces
0
Zoning
R8-3 (Condominium)
Balcony
Open
Driveway
Surface
Pool
Outdoor Pool
Parking Spaces
1
Total Parking Spaces
1.00
Parking Description
Surface
Garage Spaces
0
Zoning
R8-3 (Condominium)
Balcony
Open
Building Description
Style
3-Storey
Home Type
Condo
Subtype
Condo Apartment
Year Built
31-50
Property Orientation
North
Exterior Finish
Brick
Possession Date
11/25/2026
Locker
None
Style
3-Storey
Home Type
Condo
Subtype
Condo Apartment
Year Built
31-50
Property Orientation
North
Exterior Finish
Brick
Possession Date
11/25/2026
Locker
None
Community
Community
South X
Community
South X
Taxes & Fees
Taxes
$1,640.76 /yr
Tax Year
2026
Occupancy
Vacant
Maintenance Fee
$462/mo
Common Elements
Included
Parking
Included
Water
Included
Building Insurance
Included
Taxes
$1,640.76 /yr
Tax Year
2026
Occupancy
Vacant
Maintenance Fee
$462/mo
Common Elements
Included
Parking
Included
Water
Included
Building Insurance
Included
Other
Pets
Yes-with Restrictions
Pets
Yes-with Restrictions
Room Types
Bedroom 2
-
Dimensions 9.19 x 12.01 feet
110.37 sqft
Dining Room
-
Dimensions 8.89 x 8.01 feet
71.21 sqft
Kitchen
Combined w/Laundry
Dimensions 10.83 x 7.68 feet
83.17 sqft
Living Room
-
Dimensions 10.83 x 19.91 feet
215.63 sqft
Locker
-
Dimensions 4.13 x 8.96 feet
37 sqft
Primary Bedroom
-
Dimensions 10.24 x 11.68 feet
119.6 sqft
Similar Properties(No results)
Mortgage Calculator
Calculate your estimated monthly mortgage payment
Price
$239,900
$
%
%
Total cost of mortgage
$0
Monthly payment
By clicking Save, we will calculate your estimated mortgage for all properties using the saved values (down payment percentage, interest rate, and amortization).
The accuracy and applicability of this calculator are not guaranteed.