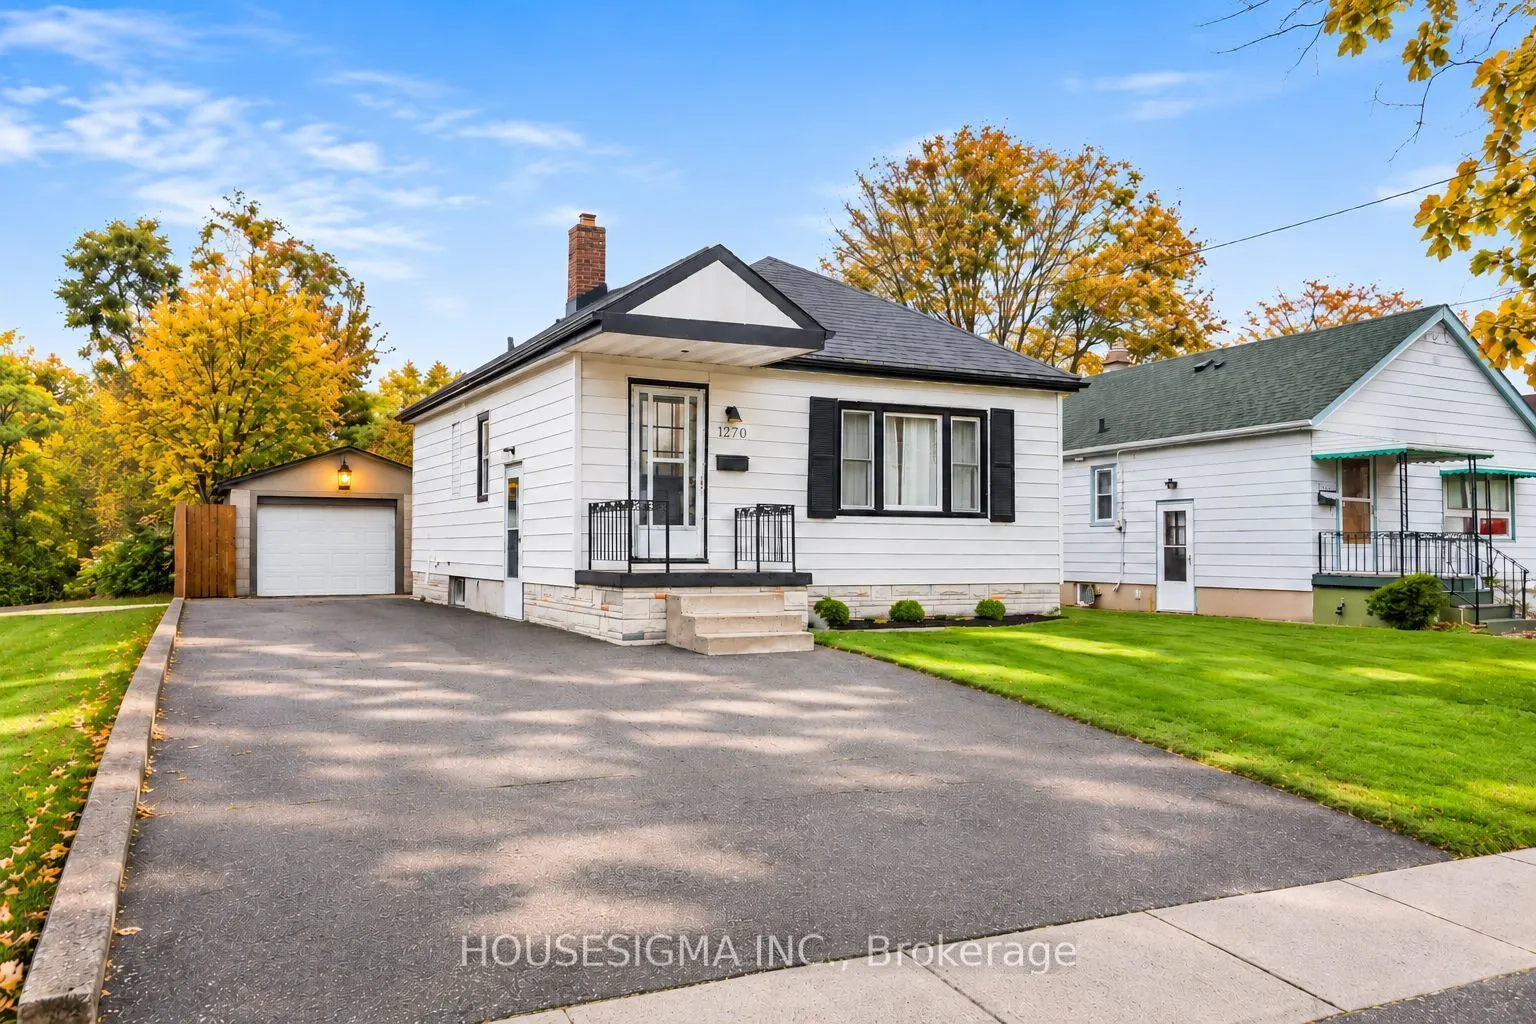
Welcome to this charming, updated 2-bedroom, 1-bathroom home! Ideal for first-time buyers, downsizers, or investors, this well-maintained property offers modern updates and excellent potential. The main floor features updated flooring, a renovated kitchen with ample cabinetry and counter space, an u...pdated 4-piece bathroom, and new baseboards and door casings, all completed in 2024. The home also features newer appliances (2024). Both bedrooms are generously sized, with one offering access to the backyard patio through sliding glass doors and stairs. The partially finished basement provides additional space with great potential for a recreation room, home office, home gym, or entertainment area. A detached garage offers extra storage or workshop space. Additional improvements include a furnace and central A/C installed in 2020. Conveniently located near shopping, public transit, Fanshawe College, Highbury Avenue, and Highway 401. A fantastic opportunity to own an updated home with room to make it your own!
Full Property Details
Interior
Bedrooms
2
Bedrooms Plus
0
Total Bedrooms
2
Washrooms
1
Square Footage
700-1100 sqft
Basement
Partially Finished
Heating Source
Gas
Heating Fuel
Forced Air
Air Conditioning
Central Air
Family Room
No
Kitchens
1
Total Kitchens
1
Fireplace Features
No
Bedrooms
2
Bedrooms Plus
0
Total Bedrooms
2
Washrooms
1
Square Footage
700-1100 sqft
Basement
Partially Finished
Heating Source
Gas
Heating Fuel
Forced Air
Air Conditioning
Central Air
Family Room
No
Kitchens
1
Total Kitchens
1
Fireplace Features
No
Exterior
Depth
105.0
Front
37.0
Lot Size
37 x 105.0 ft
Pool
None
Parking Spaces
3
Total Parking Spaces
4.00
Parking Description
Detached
Garage Spaces
1
Depth
105.0
Front
37.0
Lot Size
37 x 105.0 ft
Pool
None
Parking Spaces
3
Total Parking Spaces
4.00
Parking Description
Detached
Garage Spaces
1
Building Description
Style
Bungalow
Home Type
House
Subtype
Detached
Property Orientation
North
Exterior Finish
Vinyl Siding
Sewers
Sewer
Water Supply
Municipal
Possession Date
No Data
Style
Bungalow
Home Type
House
Subtype
Detached
Property Orientation
North
Exterior Finish
Vinyl Siding
Sewers
Sewer
Water Supply
Municipal
Possession Date
No Data
Community
Community
East M
Community
East M
Taxes & Fees
Taxes
$2,548 /yr
Tax Year
2025
Occupancy
Owner
Taxes
$2,548 /yr
Tax Year
2025
Occupancy
Owner
Room Types
Bathroom
4 Pc Bath
Dimensions - feet
0 sqft
Bedroom
-
Dimensions 9.68 x 8.23 feet
79.67 sqft
Cold Room/Cantina
-
Dimensions 3.41 x 4.27 feet
14.56 sqft
Dining Room
-
Dimensions 11.42 x 9.51 feet
108.6 sqft
Kitchen
-
Dimensions 9.68 x 7.84 feet
75.89 sqft
Living Room
-
Dimensions 17.59 x 9.32 feet
163.94 sqft
Other
-
Dimensions 12.4 x 14.17 feet
175.71 sqft
Other
-
Dimensions 6.99 x 16.08 feet
112.4 sqft
Primary Bedroom
-
Dimensions 8.43 x 12.01 feet
101.24 sqft
Recreation
-
Dimensions 20.18 x 17.91 feet
361.42 sqft
Utility Room
-
Dimensions 7.68 x 5.25 feet
40.32 sqft
Similar Properties(No results)
Mortgage Calculator
Calculate your estimated monthly mortgage payment
Price
$399,900
$
%
%
Monthly payment
By clicking Save, we will calculate your estimated mortgage for all properties using the saved values (down payment percentage, interest rate, and amortization).
The accuracy and applicability of this calculator are not guaranteed.