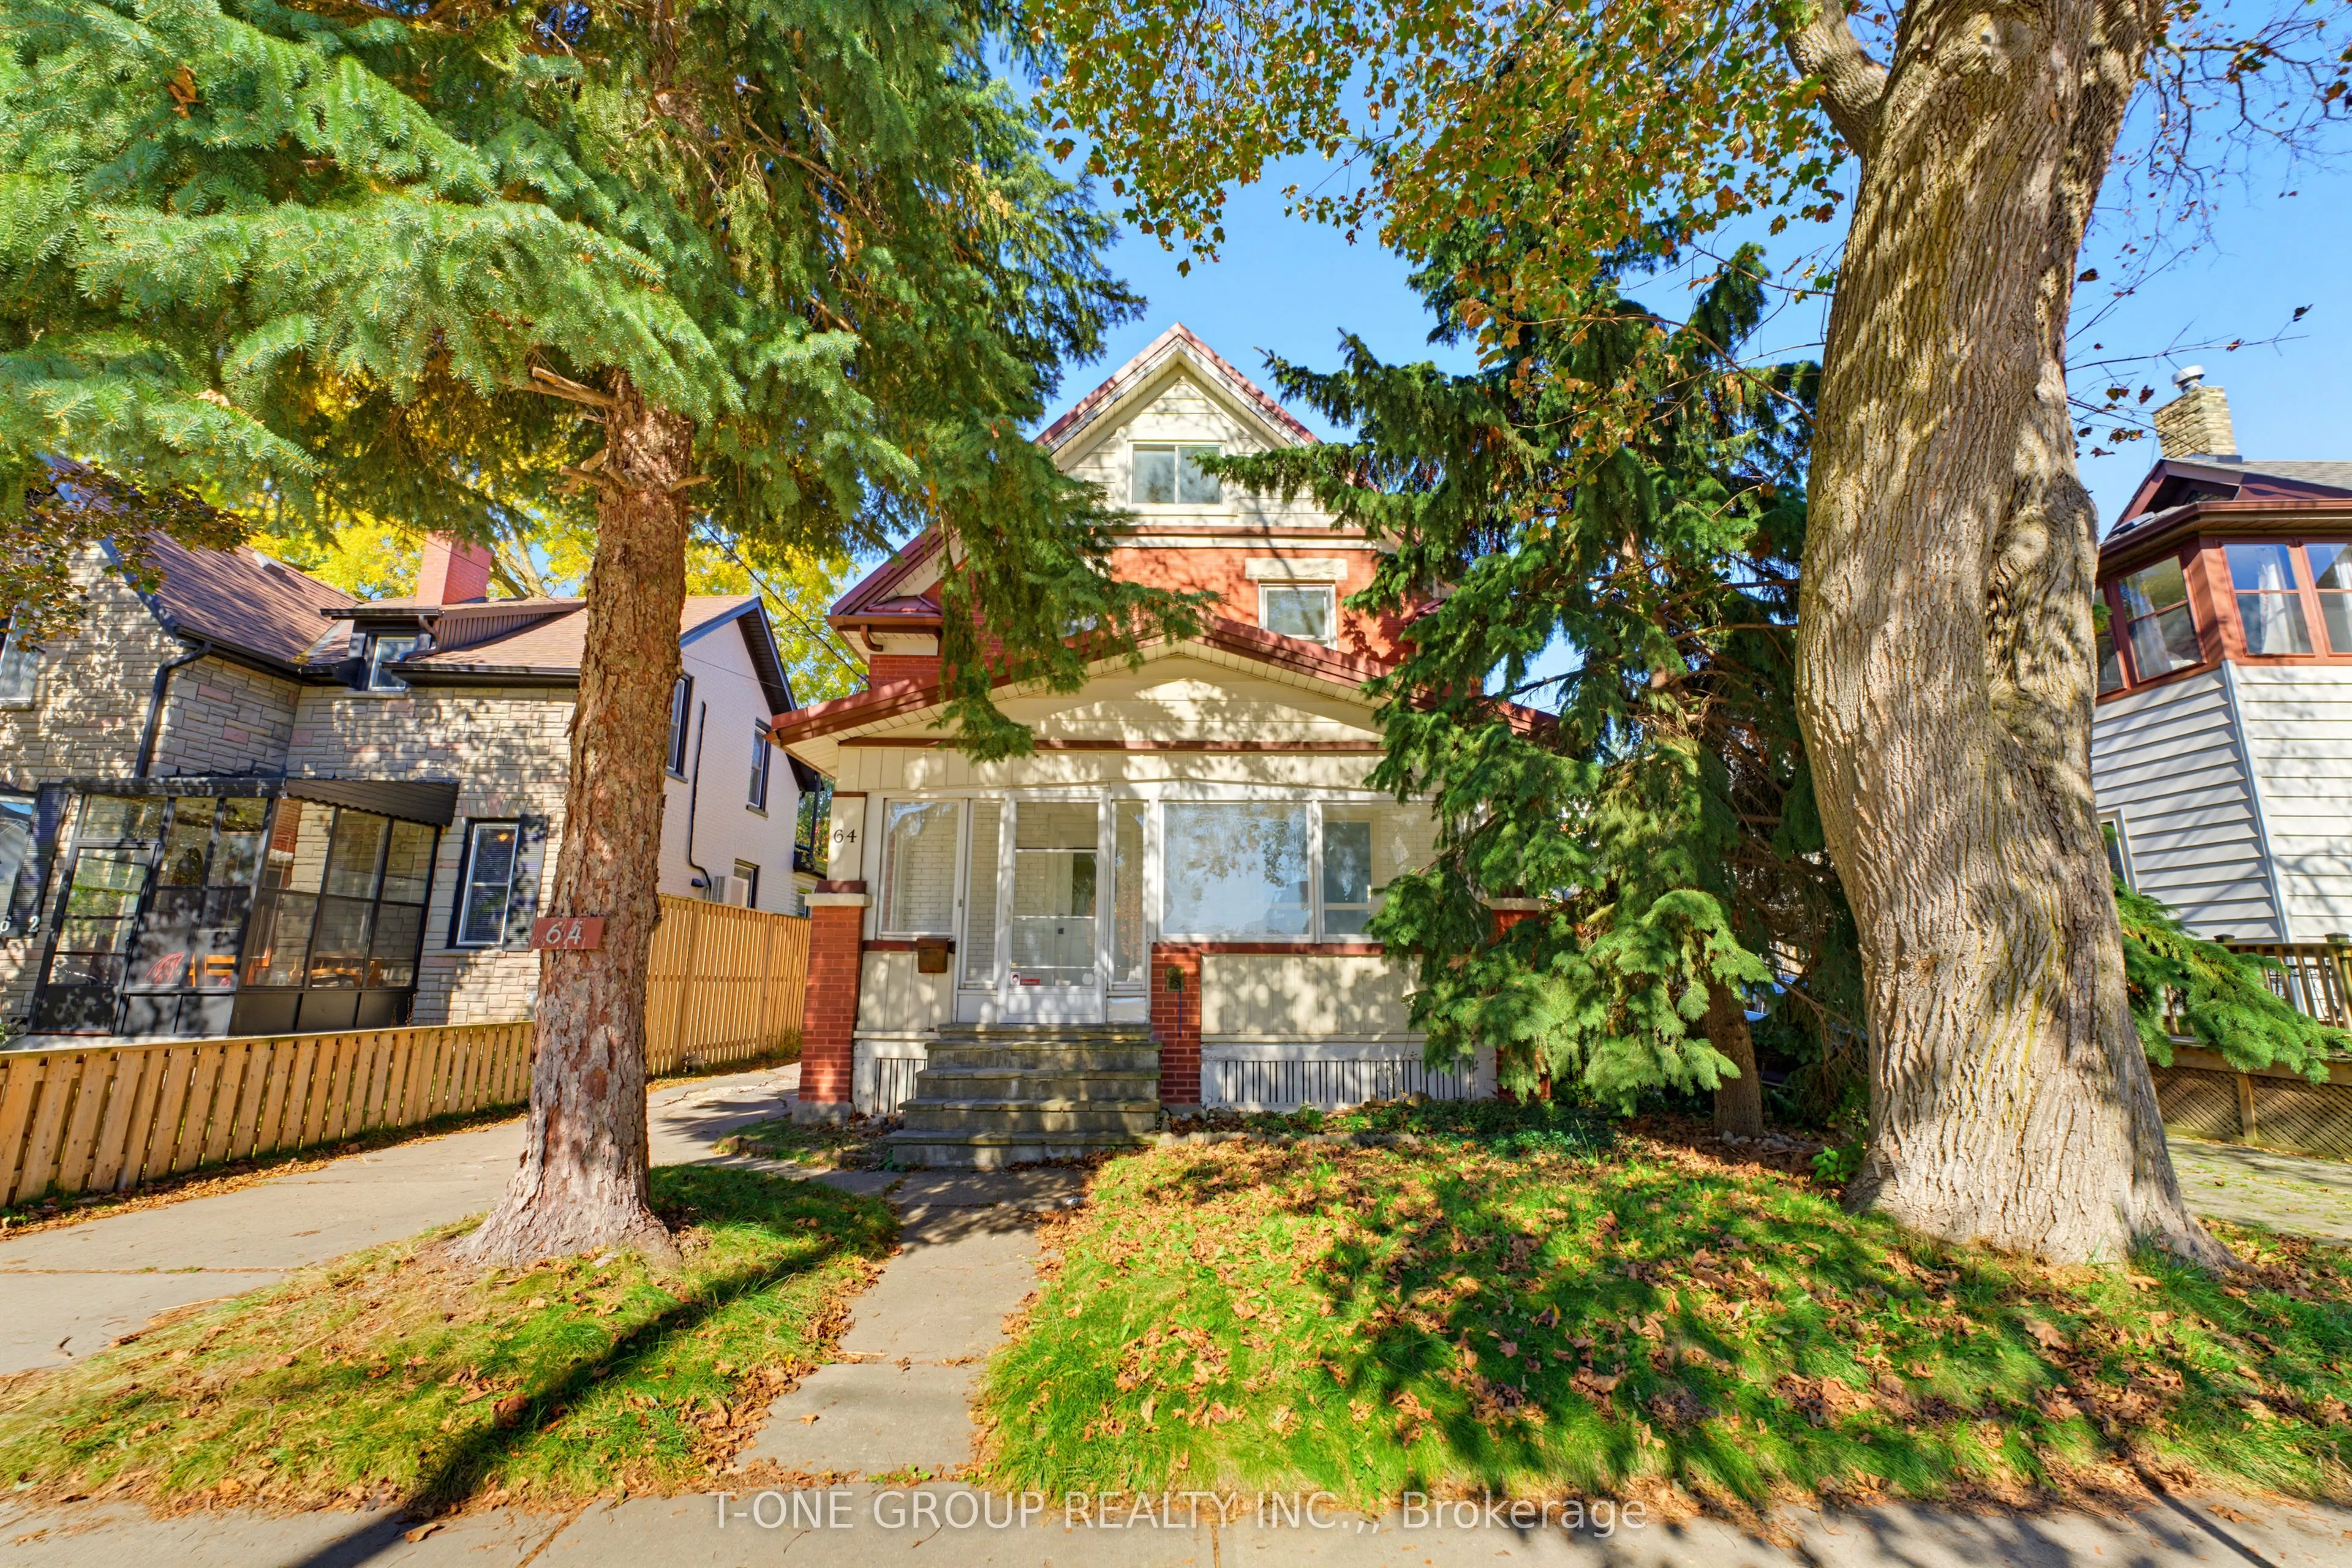
Welcome to 64 Chapel Street! A fresh start awaits in this beautifully refreshed freehold detached home, offering approximately 1,689 sq. ft. of living space plus a finished basement in a convenient Kitchener location. Freshly painted throughout, with brand-new flooring and a completely redone stairc...ase, this home offers a clean, modern feel and is ready for its next chapter.Enjoy the freedom of freehold ownership and the flexibility to make this home your own. Whether you're a first-time buyer looking to step into homeownership, a growing household seeking more space, or an investor exploring opportunities in a central location, this property offers plenty of potential.Step outside and enjoy the best of downtown living, with local restaurants, cafés, shops, the Kitchener Public Library, Centre In The Square, and the Kitchener-Waterloo Art Gallery all nearby. With everyday conveniences, cultural attractions, and public transit close at hand, you'll have more opportunities to enjoy the city and less time spent getting around.Fresh updates, freehold ownership, and a connected urban lifestyle make this an exciting opportunity to put down roots and make it your own. Don't miss your chance to discover the possibilities at 64 Chapel Street!
Full Property Details
Interior
Bedrooms
4
Total Bedrooms
4
Washrooms
2
Square Footage
1500-2000 sqft
Basement
Finished
Heating Source
Gas
Heating Fuel
Forced Air
Air Conditioning
Central Air
Family Room
Yes
Kitchens
1
Total Kitchens
1
Fireplace Features
Yes
Bedrooms
4
Total Bedrooms
4
Washrooms
2
Square Footage
1500-2000 sqft
Basement
Finished
Heating Source
Gas
Heating Fuel
Forced Air
Air Conditioning
Central Air
Family Room
Yes
Kitchens
1
Total Kitchens
1
Fireplace Features
Yes
Exterior
Depth
112.18
Front
40.07
Lot Size
40 x 112.18 ft
Pool
None
Parking Spaces
2
Total Parking Spaces
3.00
Parking Description
Detached
Garage Spaces
1
Depth
112.18
Front
40.07
Lot Size
40 x 112.18 ft
Pool
None
Parking Spaces
2
Total Parking Spaces
3.00
Parking Description
Detached
Garage Spaces
1
Building Description
Style
2 1/2 Storey
Home Type
House
Subtype
Detached
Property Orientation
North
Exterior Finish
Board & Batten
Sewers
Sewer
Water Supply
Municipal
Possession Date
No Data
Style
2 1/2 Storey
Home Type
House
Subtype
Detached
Property Orientation
North
Exterior Finish
Board & Batten
Sewers
Sewer
Water Supply
Municipal
Possession Date
No Data
Taxes & Fees
Taxes
$5,146 /yr
Tax Year
2026
Occupancy
Vacant
Taxes
$5,146 /yr
Tax Year
2026
Occupancy
Vacant
Room Types
Bathroom
3 Pc Ensuite
Dimensions 7.71 x 5.51 feet
42.48 sqft
Bedroom
Closet, Window
Dimensions 10.24 x 11.42 feet
116.94 sqft
Bedroom 2
Window, Closet
Dimensions 10.86 x 11.09 feet
120.44 sqft
Bedroom 3
Window, Balcony
Dimensions 7.74 x 11.15 feet
86.3 sqft
Bedroom 4
Window, Large Closet
Dimensions 12.34 x 12.47 feet
153.88 sqft
Family Room
Fireplace, W/O To Yard, Large Window
Dimensions 16.9 x 12.8 feet
216.32 sqft
Great Room
Combined w/Laundry, 3 Pc Ensuite
Dimensions 20.54 x 9.91 feet
203.55 sqft
Kitchen
Stainless Steel Appl, Combined w/Dining
Dimensions 13.29 x 11.48 feet
152.57 sqft
Living Room
Large Window
Dimensions 25.39 x 10.93 feet
277.51 sqft
Recreation
-
Dimensions 16.73 x 13.71 feet
229.37 sqft
Sitting
-
Dimensions 8.4 x 8.07 feet
67.79 sqft
Similar Properties(No results)
Mortgage Calculator
Calculate your estimated monthly mortgage payment
Price
$558,000
$
%
%
Monthly payment
By clicking Save, we will calculate your estimated mortgage for all properties using the saved values (down payment percentage, interest rate, and amortization).
The accuracy and applicability of this calculator are not guaranteed.