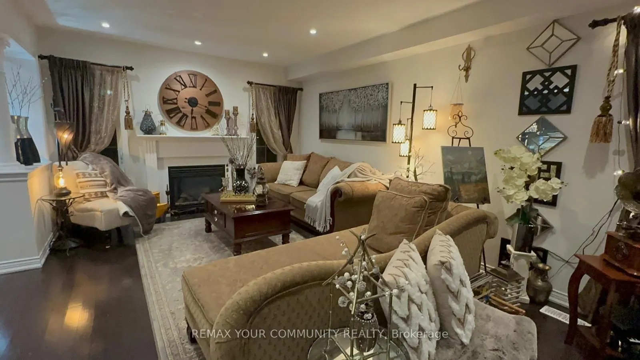
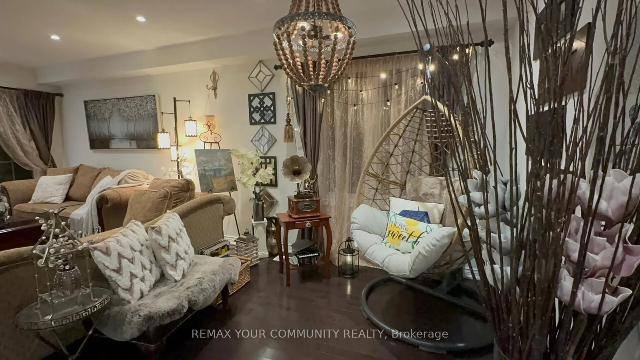
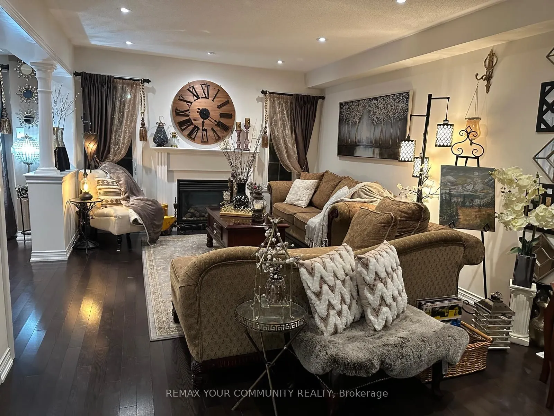
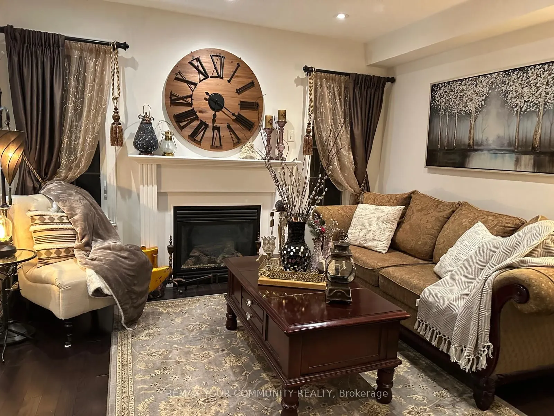
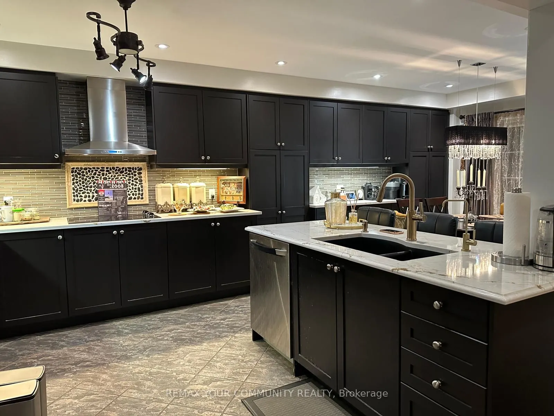
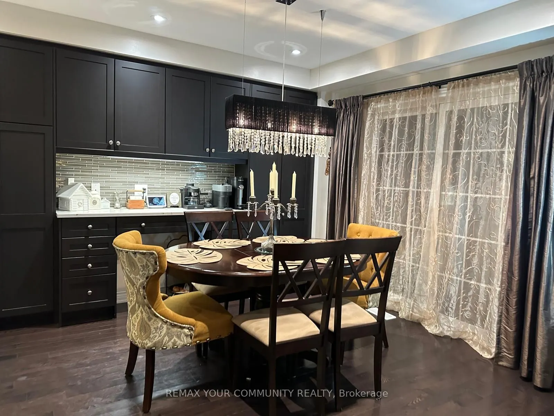
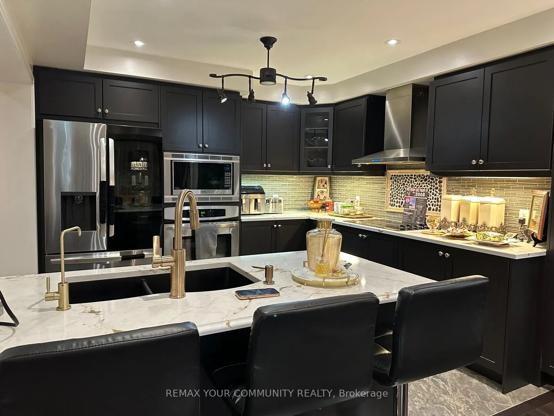
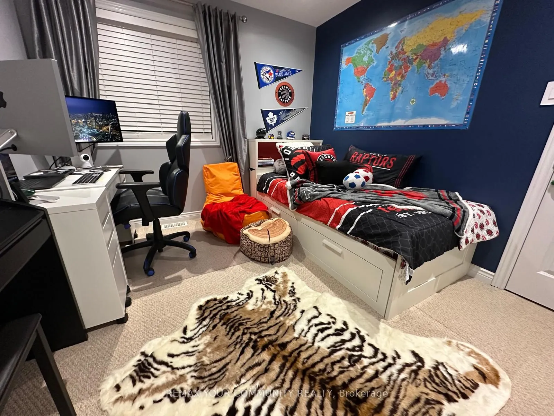
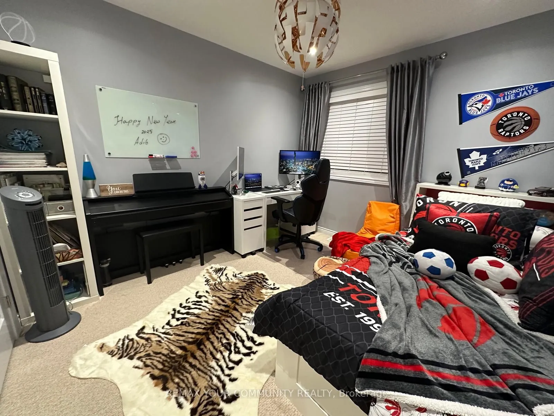
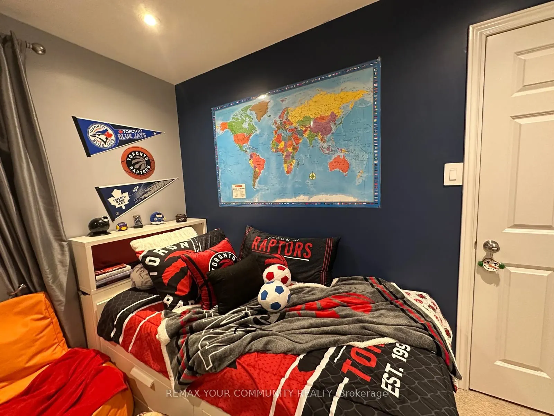
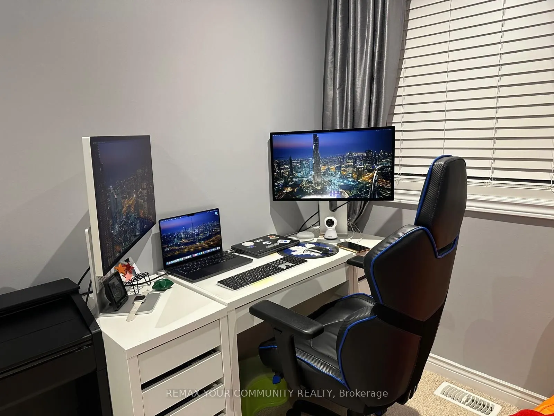
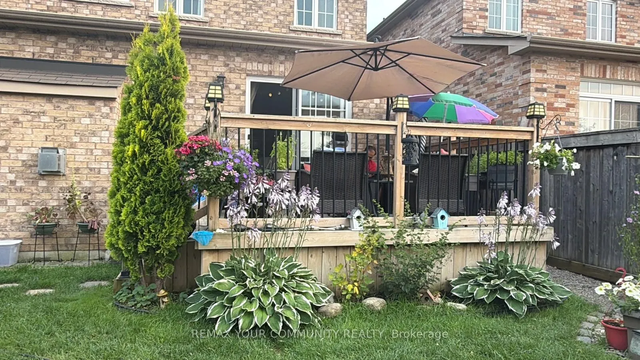
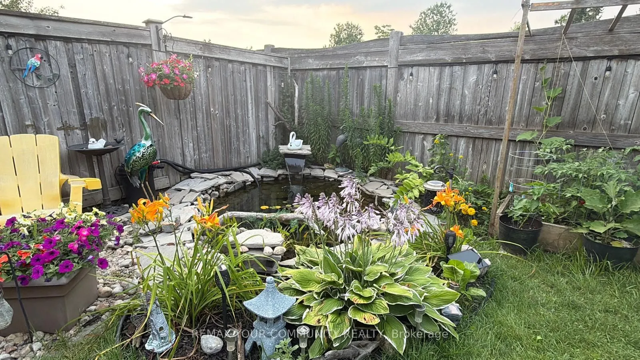
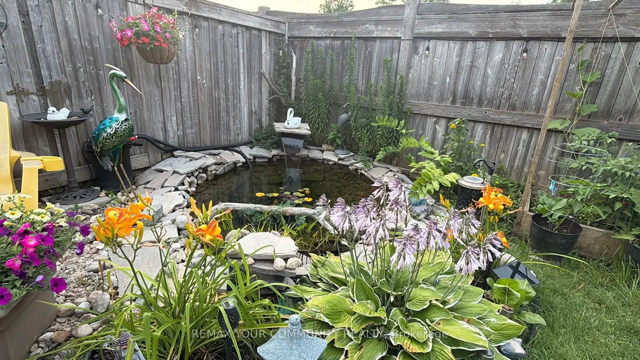
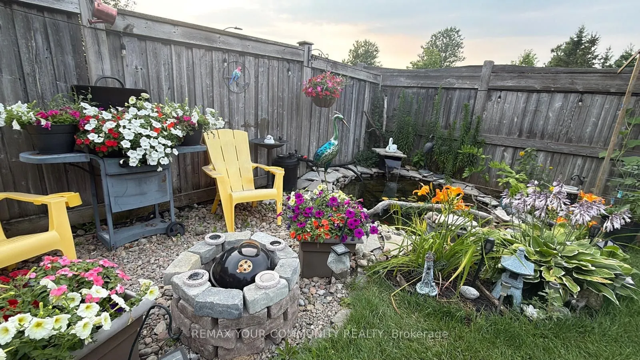
Welcome to 22 Swansea Street, a beautifully maintained 4-bedroom, 2.5-bath detached home offering approximately 2,010 sq. ft. of comfortable living space in Whitby's sought-after Williamsburg community. The inviting main level showcases rich hardwood flooring, pot lights and a warm fireplace, creati...ng an ideal setting for both everyday living and entertaining. At the heart of the home is a spacious kitchen featuring dark cabinetry, a large centre island, stylish backsplash and stainless steel appliances, flowing seamlessly into the dining area with a walkout to the backyard deck. Upstairs, four well-proportioned bedrooms provide plenty of room for a growing family, guests or a dedicated home office. Step outside to a private fully fenced backyard featuring a deck, lush gardens, mature landscaping and a charming decorative pond-an inviting outdoor retreat for relaxing or entertaining. Complete with an attached garage and located close to parks, recreation and neighbourhood amenities, this lovingly cared-for Williamsburg home offers an excellent combination of space, comfort and character.
Full Property Details
Interior
Bedrooms
4
Total Bedrooms
4
Washrooms
3
Square Footage
2000-2500 sqft
Basement
Unfinished
Heating Source
Gas
Heating Fuel
Forced Air
Air Conditioning
Central Air
Family Room
Yes
Kitchens
1
Total Kitchens
1
Fireplace Features
Yes
Bedrooms
4
Total Bedrooms
4
Washrooms
3
Square Footage
2000-2500 sqft
Basement
Unfinished
Heating Source
Gas
Heating Fuel
Forced Air
Air Conditioning
Central Air
Family Room
Yes
Kitchens
1
Total Kitchens
1
Fireplace Features
Yes
Exterior
Depth
107.21
Front
35.01
Lot Size
35 x 107.21 ft
Pool
On Ground
Parking Spaces
1
Total Parking Spaces
2.00
Parking Description
Attached
Garage Spaces
1
Depth
107.21
Front
35.01
Lot Size
35 x 107.21 ft
Pool
On Ground
Parking Spaces
1
Total Parking Spaces
2.00
Parking Description
Attached
Garage Spaces
1
Building Description
Style
2-Storey
Home Type
House
Subtype
Detached
Property Orientation
South
Exterior Finish
Brick,Brick Veneer
Sewers
Sewer
Water Supply
Municipal
Possession Date
11/10/2026
Style
2-Storey
Home Type
House
Subtype
Detached
Property Orientation
South
Exterior Finish
Brick,Brick Veneer
Sewers
Sewer
Water Supply
Municipal
Possession Date
11/10/2026
Community
Community
Williamsburg
Community
Williamsburg
Taxes & Fees
Taxes
$7,140 /yr
Tax Year
2025
Occupancy
Owner
Taxes
$7,140 /yr
Tax Year
2025
Occupancy
Owner
Room Types
Bedroom 2
-
Dimensions - feet
0 sqft
Bedroom 3
-
Dimensions - feet
0 sqft
Bedroom 4
-
Dimensions - feet
0 sqft
Dining Room
Hardwood Floor, Pot Lights, W/O To Deck
Dimensions - feet
0 sqft
Family Room
Hardwood Floor, Fireplace, Pot Lights
Dimensions - feet
0 sqft
Kitchen
Centre Island, Stainless Steel Appl, Custom Backsplash
Dimensions - feet
0 sqft
Living Room
Hardwood Floor, Pot Lights, Large Window
Dimensions - feet
0 sqft
Primary Bedroom
-
Dimensions - feet
0 sqft
Similar Properties(No results)
Mortgage Calculator
Calculate your estimated monthly mortgage payment
Price
$999,000
$
%
%
Total cost of mortgage
$0
Monthly payment
By clicking Save, we will calculate your estimated mortgage for all properties using the saved values (down payment percentage, interest rate, and amortization).
The accuracy and applicability of this calculator are not guaranteed.