Sign In or Create a Free Account to see full details of this property
Key Facts
Key facts for 62 Royal Fern Crescent
Property Type
House, 2-Storey
Parking
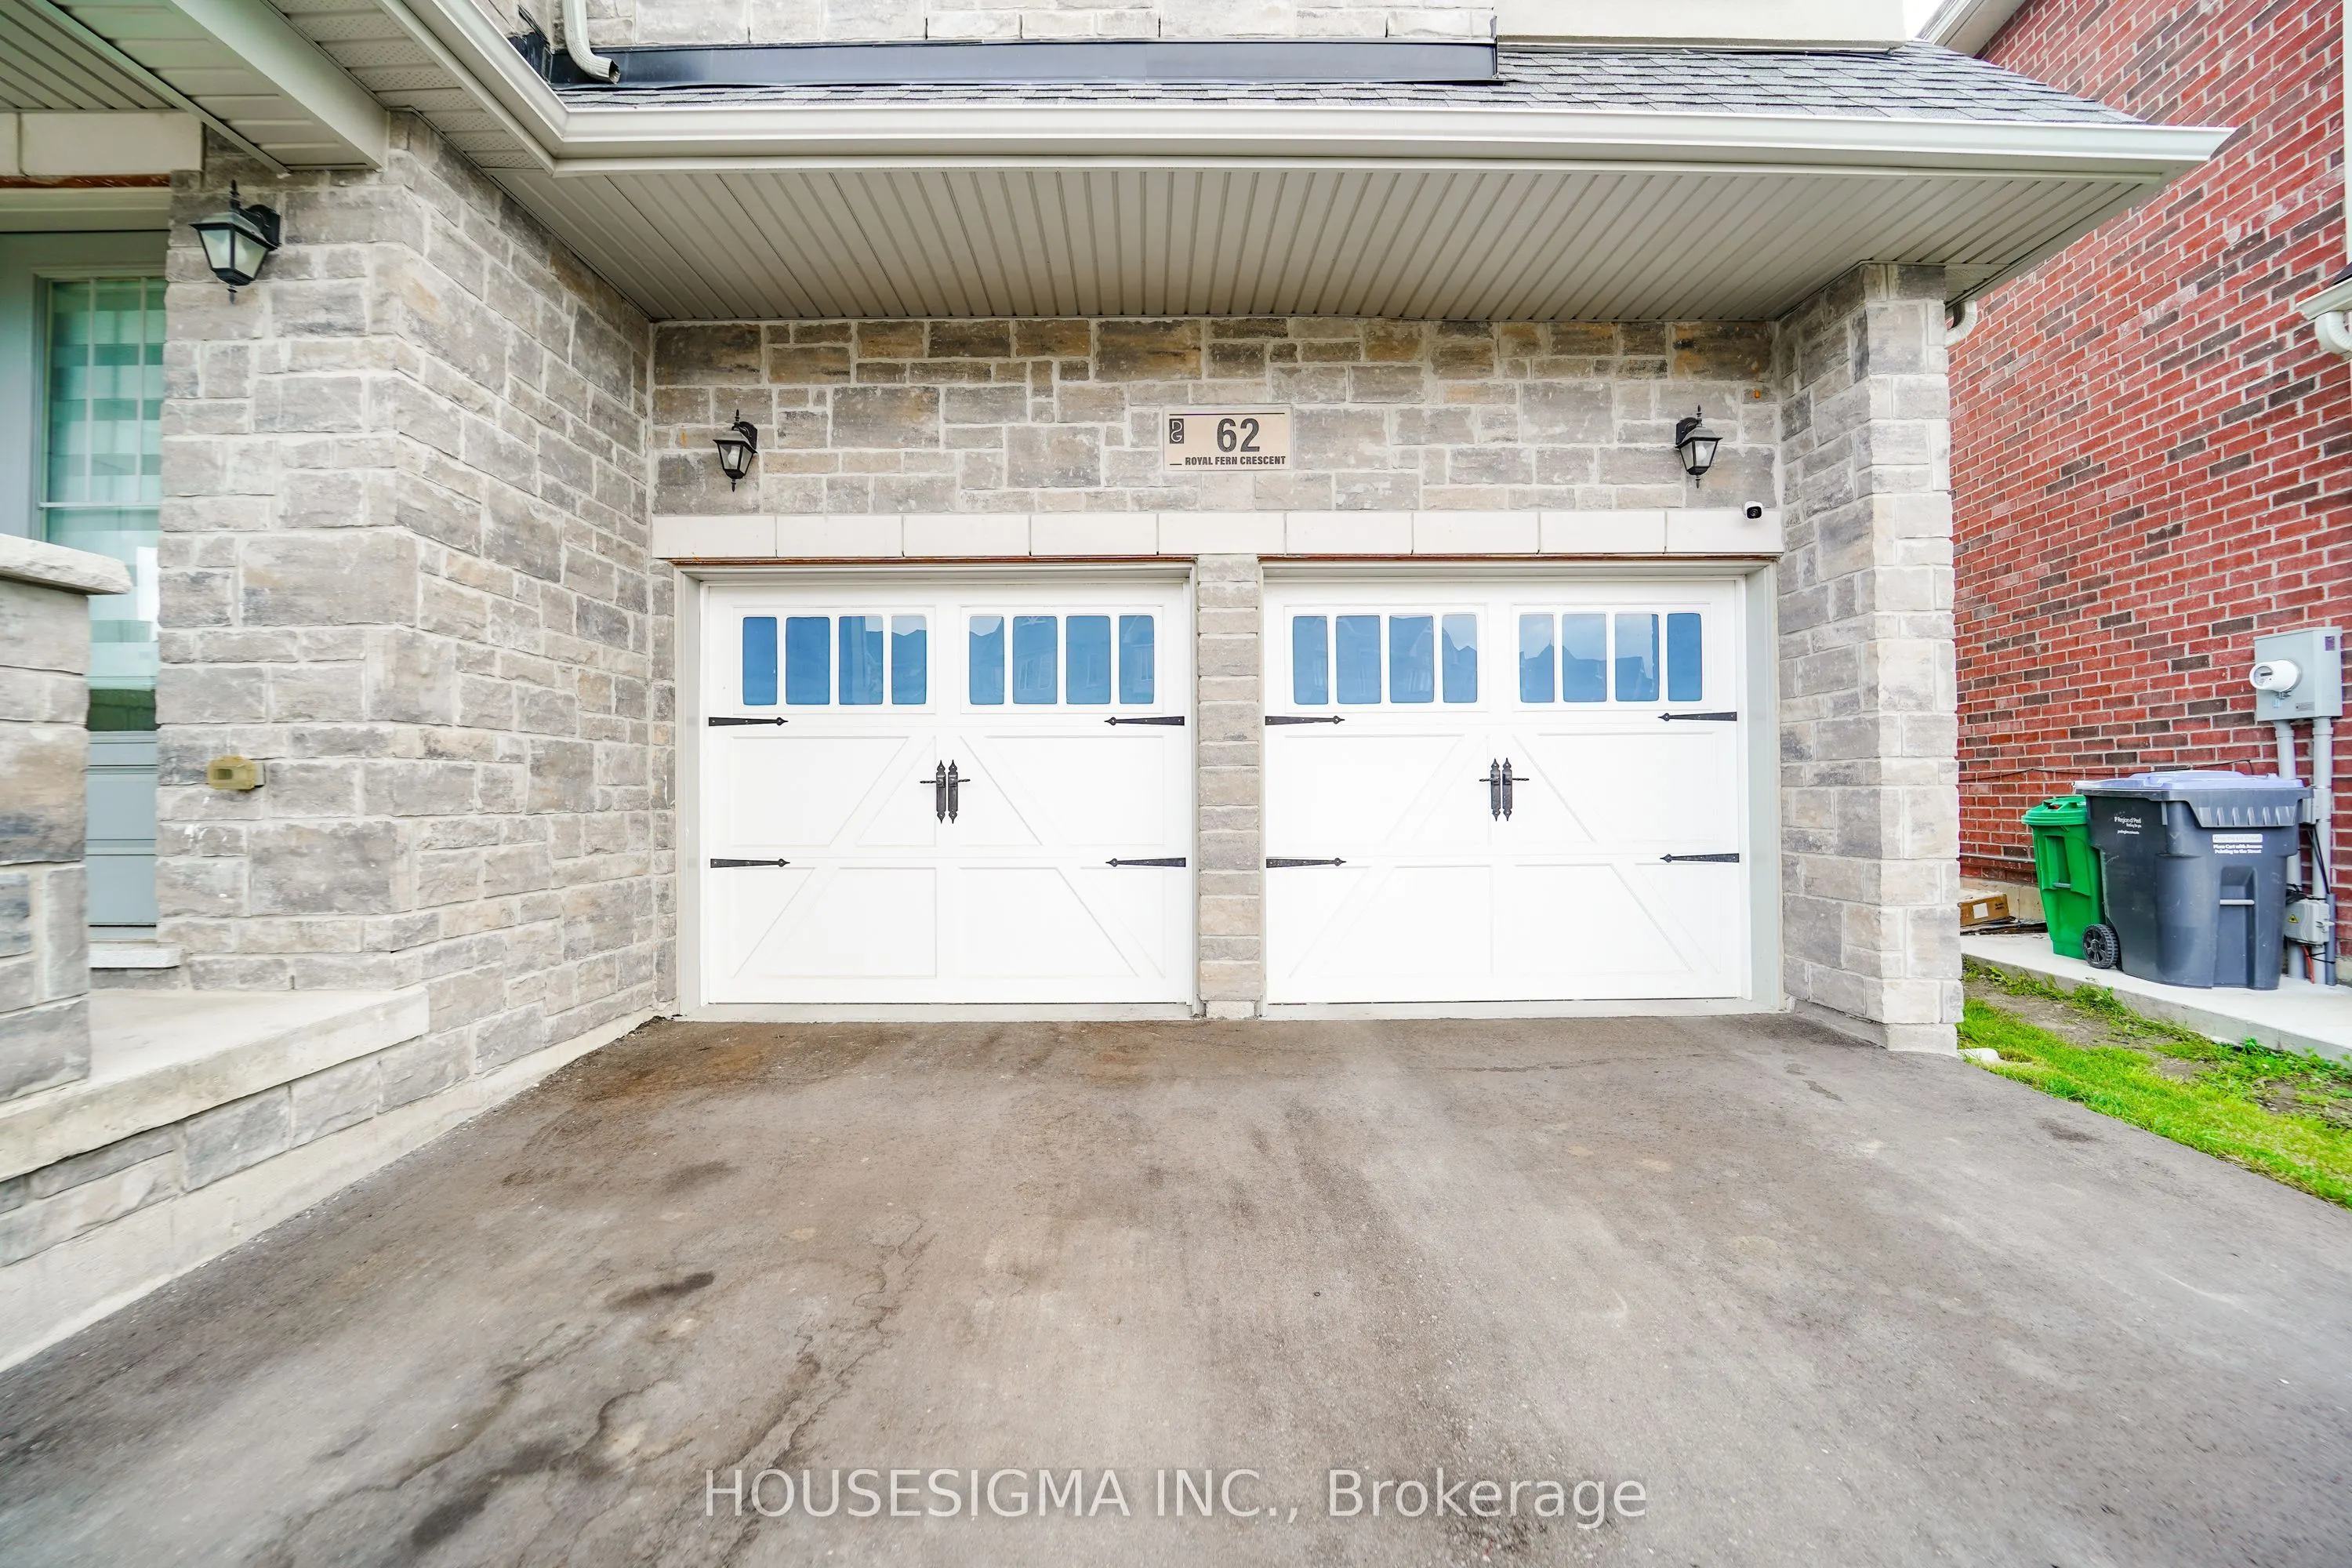
Attached 2 garage, 4 parking
MLS #
W13596232
Size
3000-3500 sqft
Basement
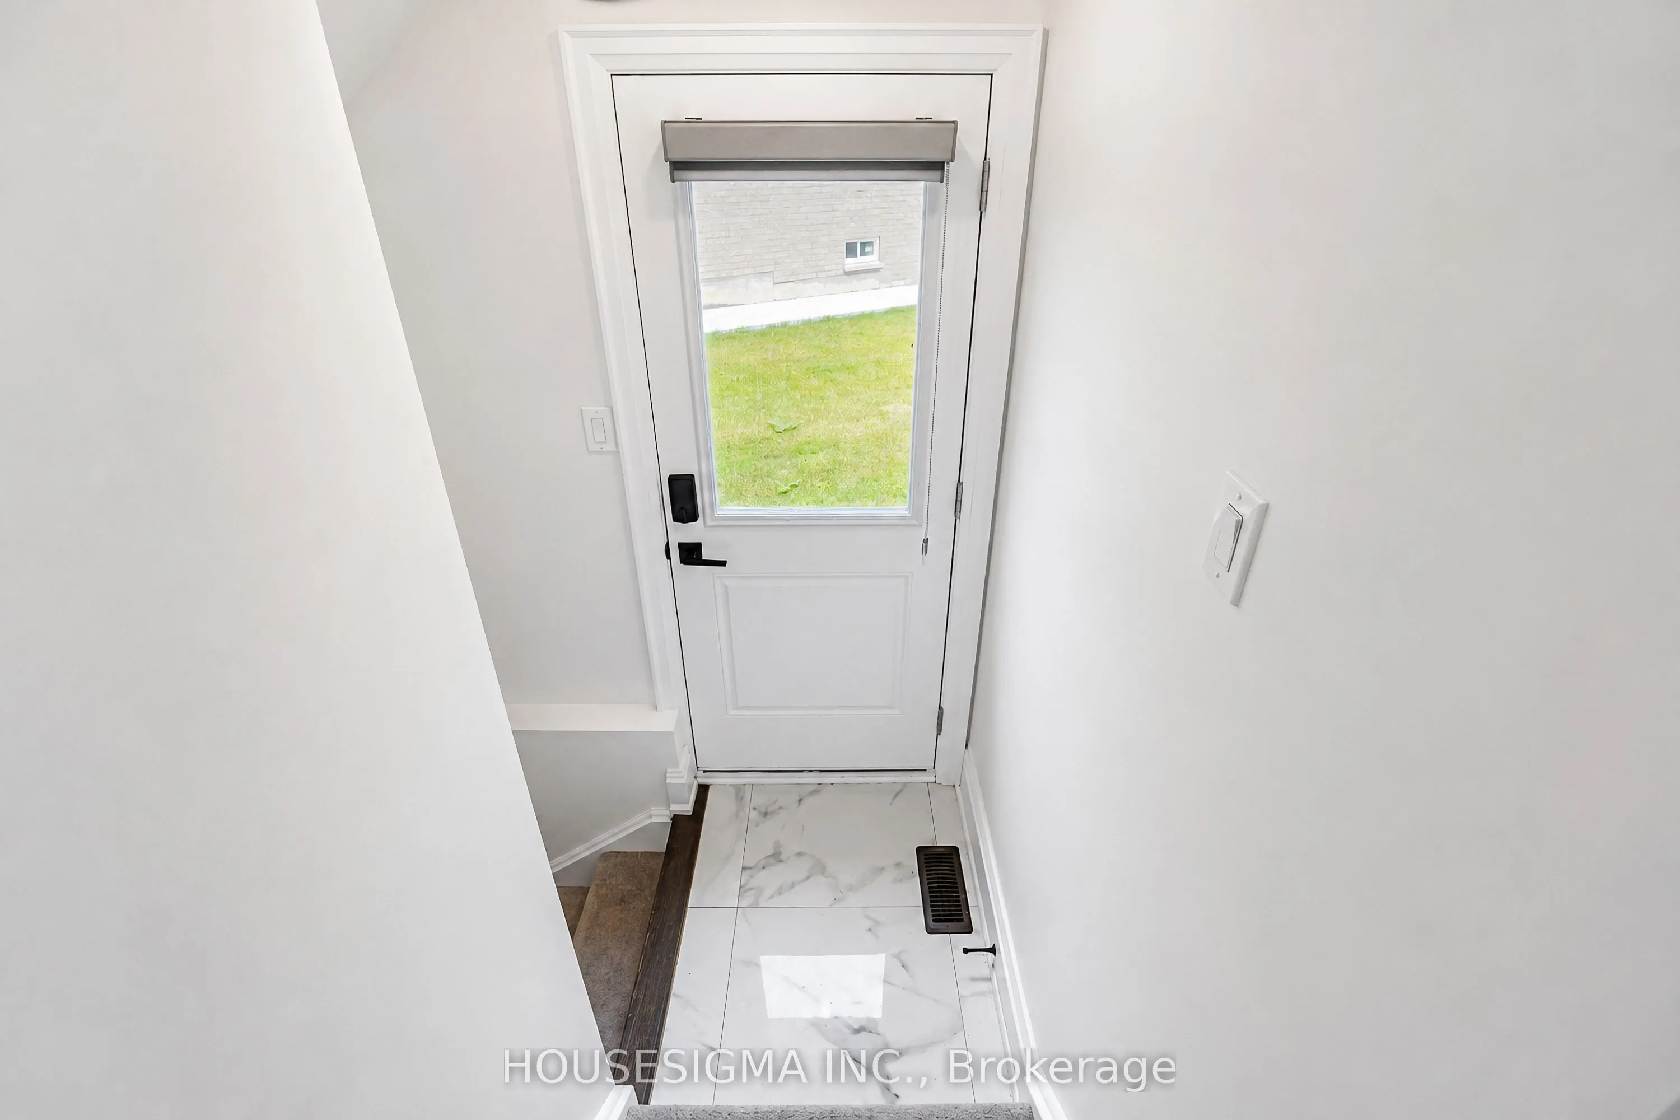
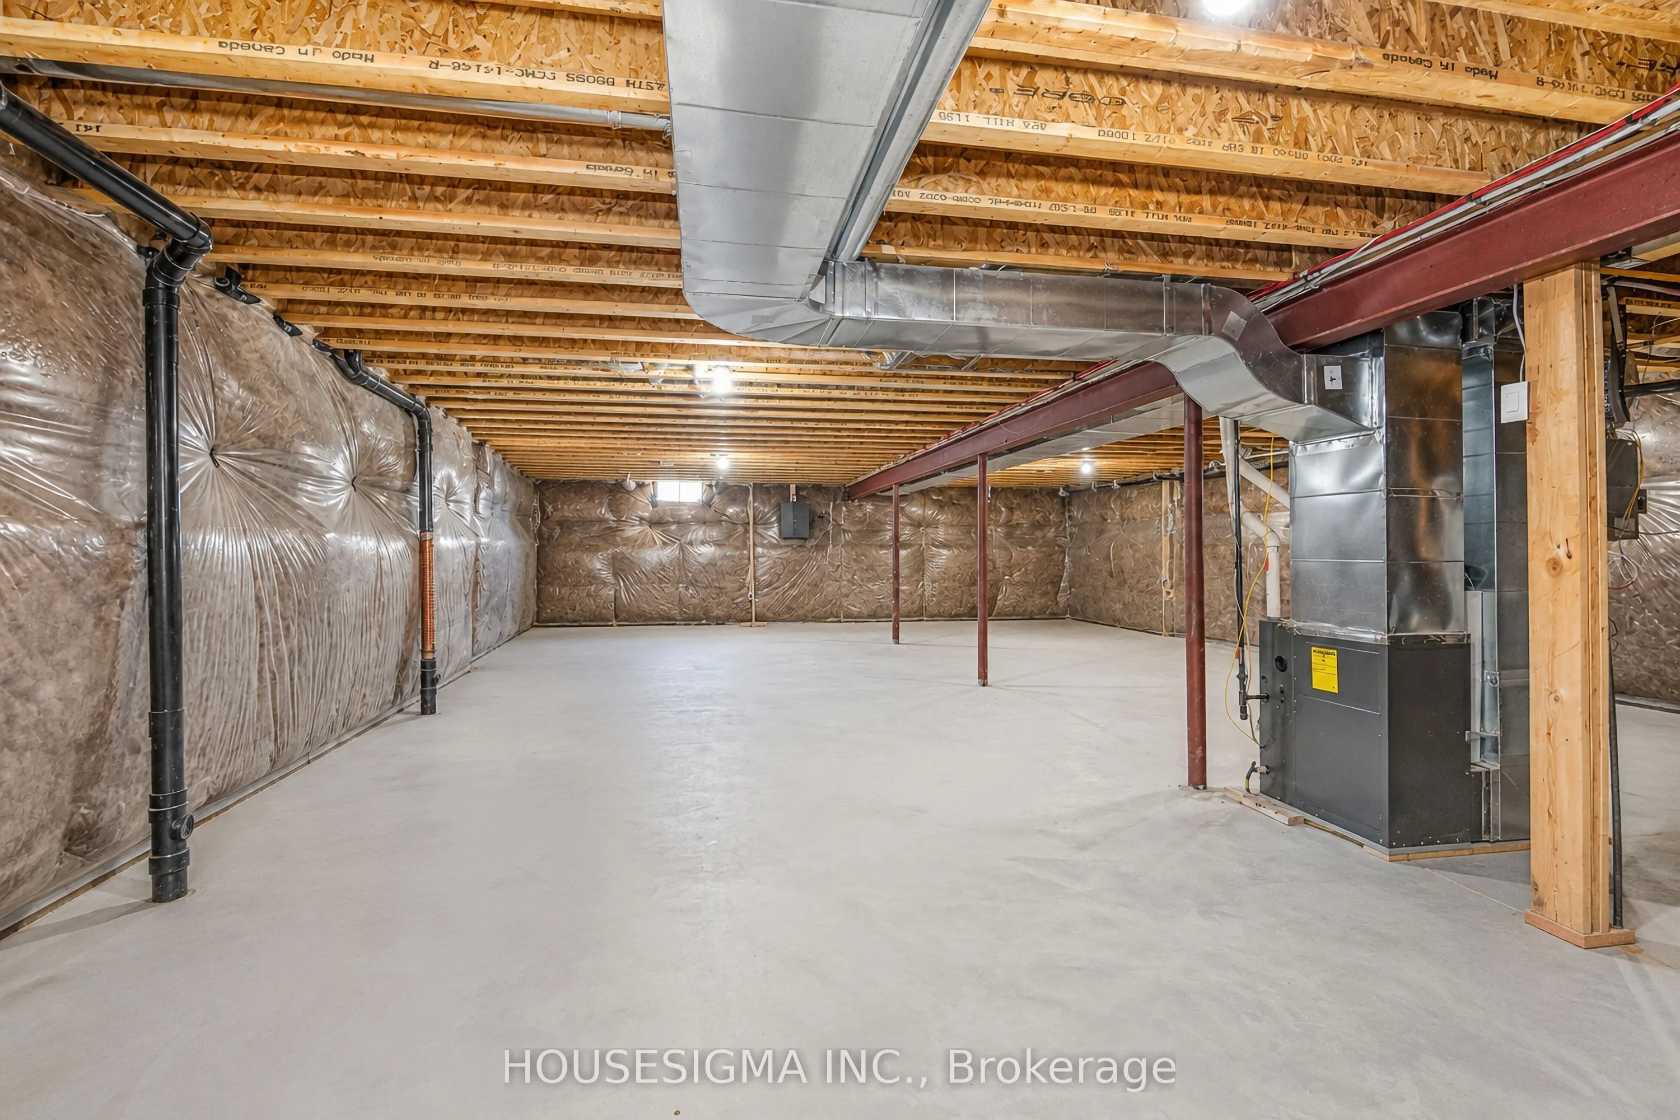
Unfinished,Separate Entrance
Listed on
2026-07-23
Lot size
30 x 105.0
Tax
$7,572.82 /yr
Days on Market
82
Approximate Age
0-5
Maintenance Fee
-
Description
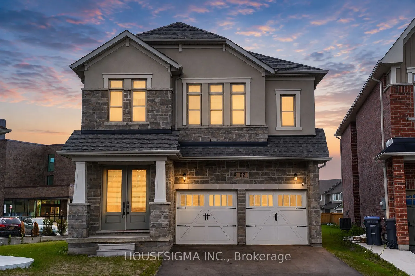
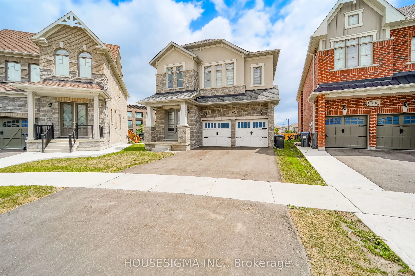
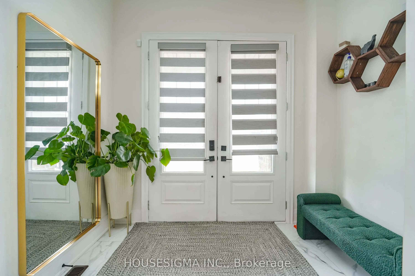
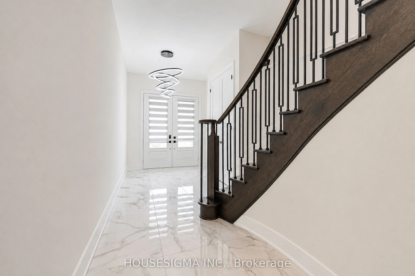
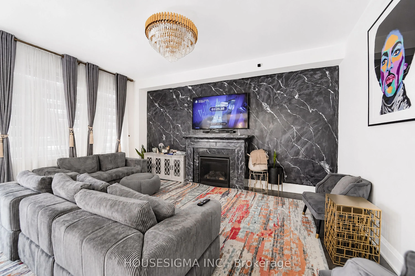
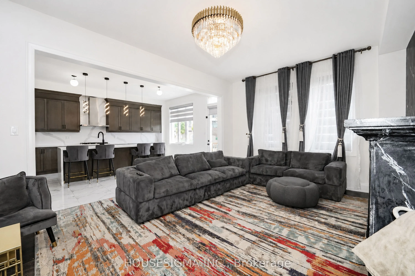
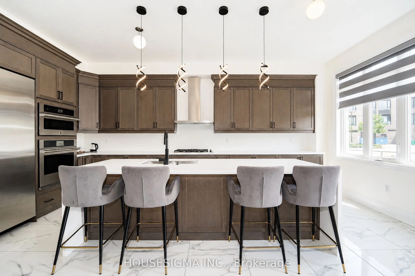
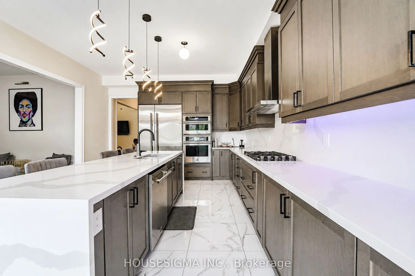
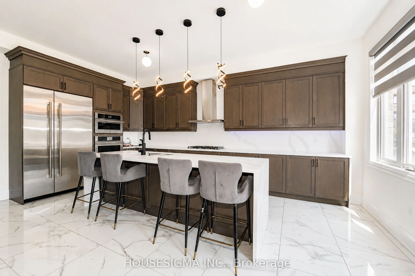
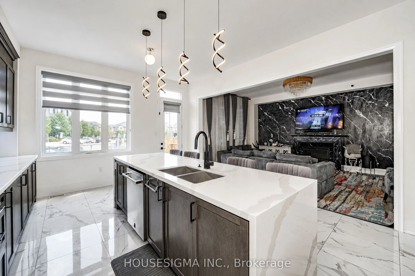
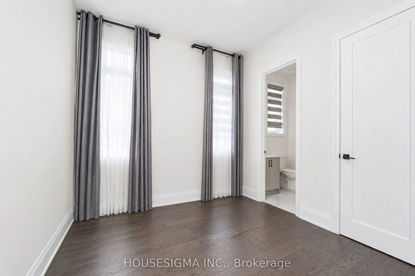
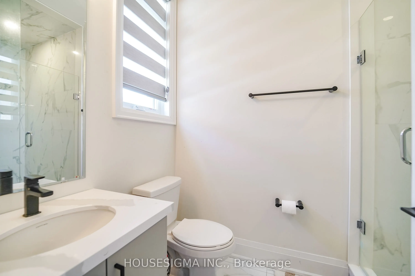
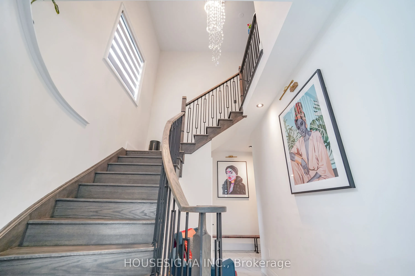
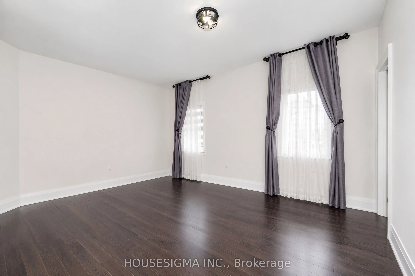
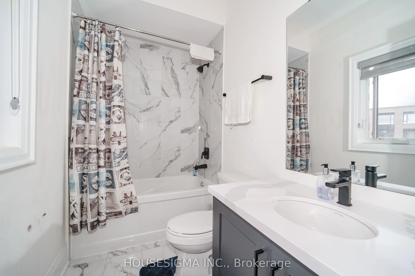
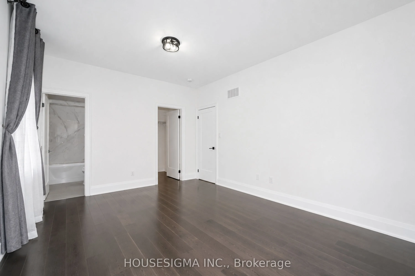
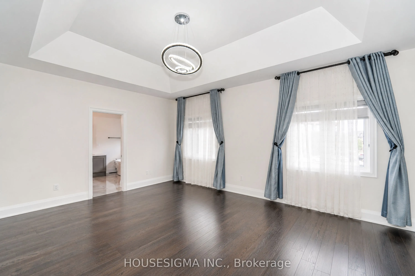
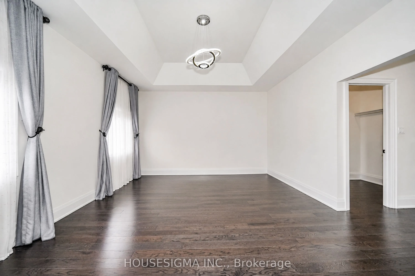
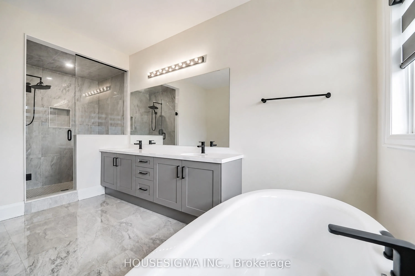
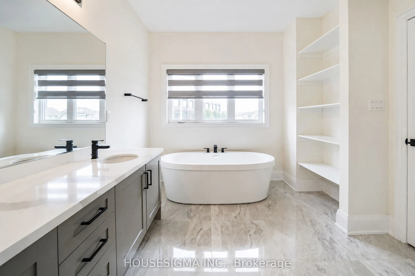
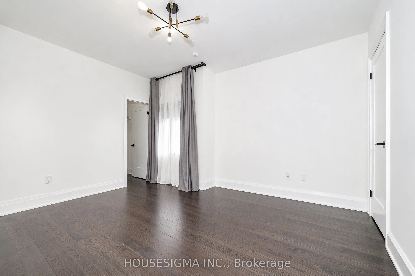
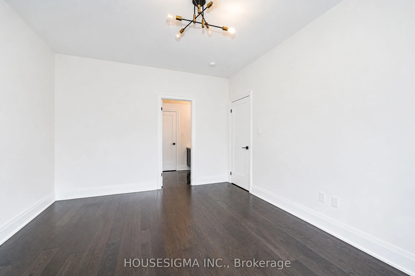
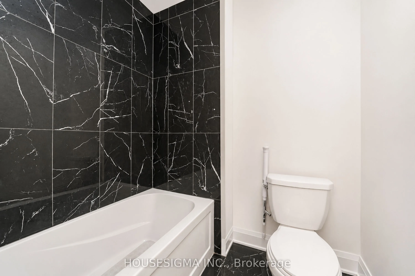
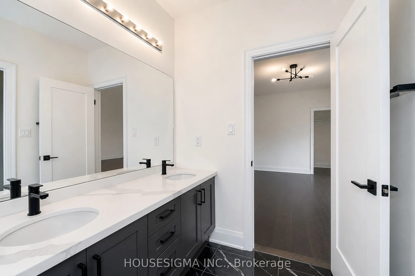
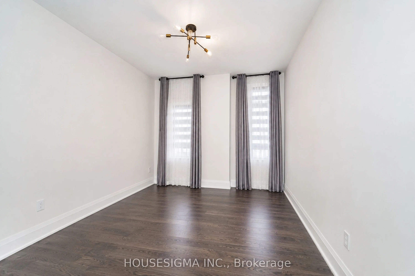
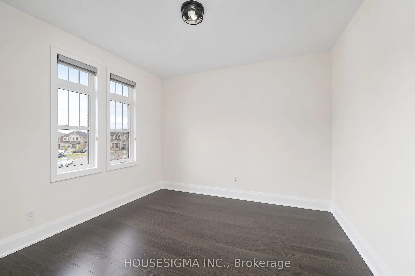
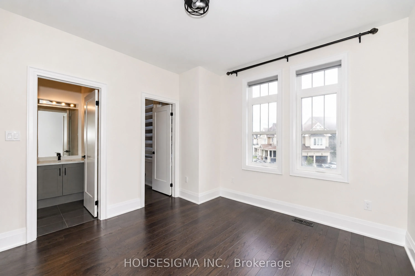
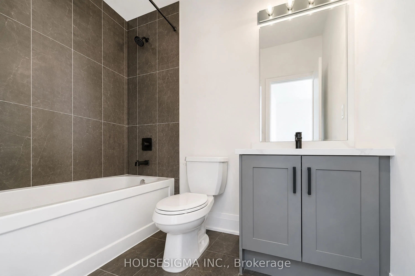
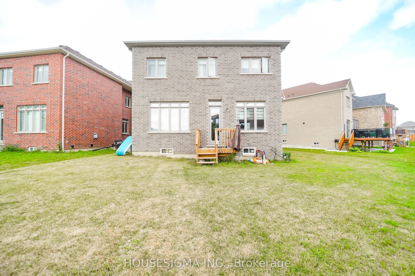
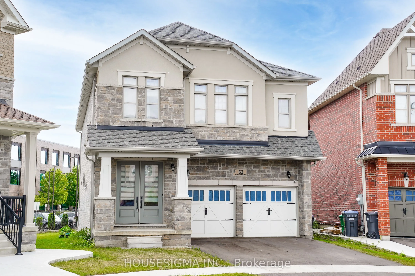
Experience Luxury Family Living In This Stunning Almost 3,500 Sq. Ft. Detached Home. Ideally Situated On A Premium Oversized Pie-Shaped Lot, Under 4 Years Old And Showcasing Over $250,000 In Builder Upgrades. This Exceptional 6-Bedroom, 6-Bathroom Residence Offers The Perfect Blend Of Style, Space, ...Privacy, And Functionality. Highlights Include 10-Foot Ceilings On The Main Floor, 9-Foot Ceilings Upstairs, Smooth Ceilings Throughout, Tall Doors And Windows, Upgraded Hardwood Flooring On Both Levels, And A Main-Floor Bedroom With A Private 4-Piece Ensuite. The Spectacular Extended Kitchen Features A 10-Foot Waterfall Island, A Gourmet Jennair Kitchen, And A 48-Inch Refrigerator, Making It Ideal For Entertaining And Everyday Family Living. The Primary Retreat Boasts An Architectural Tray Ceiling, His-And-Hers Closets, And A Spa-Inspired 6-Piece Ensuite, While The Additional Bedrooms Offer Private Ensuite Or Jack-And-Jill Bathroom Access. Complete With Upgraded Quartz Countertops, Modern Finishes, Premium Tile Work, And A Builder-Provided Side Entrance To The Basement, This Remarkable Home Is A Must-See.
Full Property Details
Interior
Bedrooms
6
Total Bedrooms
6
Washrooms
6
Square Footage
3000-3500 sqft
Basement
Unfinished,Separate Entrance
Heating Source
Gas
Heating Fuel
Forced Air
Air Conditioning
Central Air
Family Room
Yes
Kitchens
1
Total Kitchens
1
Fireplace Features
Yes
Bedrooms
6
Total Bedrooms
6
Washrooms
6
Square Footage
3000-3500 sqft
Basement
Unfinished,Separate Entrance
Heating Source
Gas
Heating Fuel
Forced Air
Air Conditioning
Central Air
Family Room
Yes
Kitchens
1
Total Kitchens
1
Fireplace Features
Yes
Exterior
Depth
105.0
Front
29.65
Driveway
Available
Lot Size
30 x 105.0 ft
Pool
None
Parking Spaces
4
Total Parking Spaces
6.00
Parking Description
Attached
Garage Spaces
2
Depth
105.0
Front
29.65
Driveway
Available
Lot Size
30 x 105.0 ft
Pool
None
Parking Spaces
4
Total Parking Spaces
6.00
Parking Description
Attached
Garage Spaces
2
Building Description
Style
2-Storey
Home Type
House
Subtype
Detached
Year Built
0-5
Property Orientation
East
Exterior Finish
Brick,Stone
Sewers
Sewer
Water Supply
Municipal
Possession Date
9/7/2026
Style
2-Storey
Home Type
House
Subtype
Detached
Year Built
0-5
Property Orientation
East
Exterior Finish
Brick,Stone
Sewers
Sewer
Water Supply
Municipal
Possession Date
9/7/2026
Community
Community
Rural Caledon
Community
Rural Caledon
Taxes & Fees
Taxes
$7,572.82 /yr
Tax Year
2026
Taxes
$7,572.82 /yr
Tax Year
2026
Room Types
Bedroom
4 Pc Ensuite, Hardwood Floor, Window
Dimensions 10.5 x 10.17 feet
106.78 sqft
Bedroom 2
4 Pc Ensuite, Hardwood Floor, Walk-In Closet(s)
Dimensions 15.58 x 11.61 feet
180.88 sqft
Bedroom 3
4 Pc Ensuite, Hardwood Floor, Walk-In Closet(s)
Dimensions 12.34 x 11.15 feet
137.59 sqft
Bedroom 4
5 Pc Bath, Hardwood Floor, Closet
Dimensions 12.99 x 10.33 feet
134.19 sqft
Bedroom 5
5 Pc Bath, Hardwood Floor, Walk-In Closet(s)
Dimensions 14.99 x 12.01 feet
180.03 sqft
Breakfast
Quartz Counter, Porcelain Floor, W/O To Yard
Dimensions 14.34 x 10.17 feet
145.84 sqft
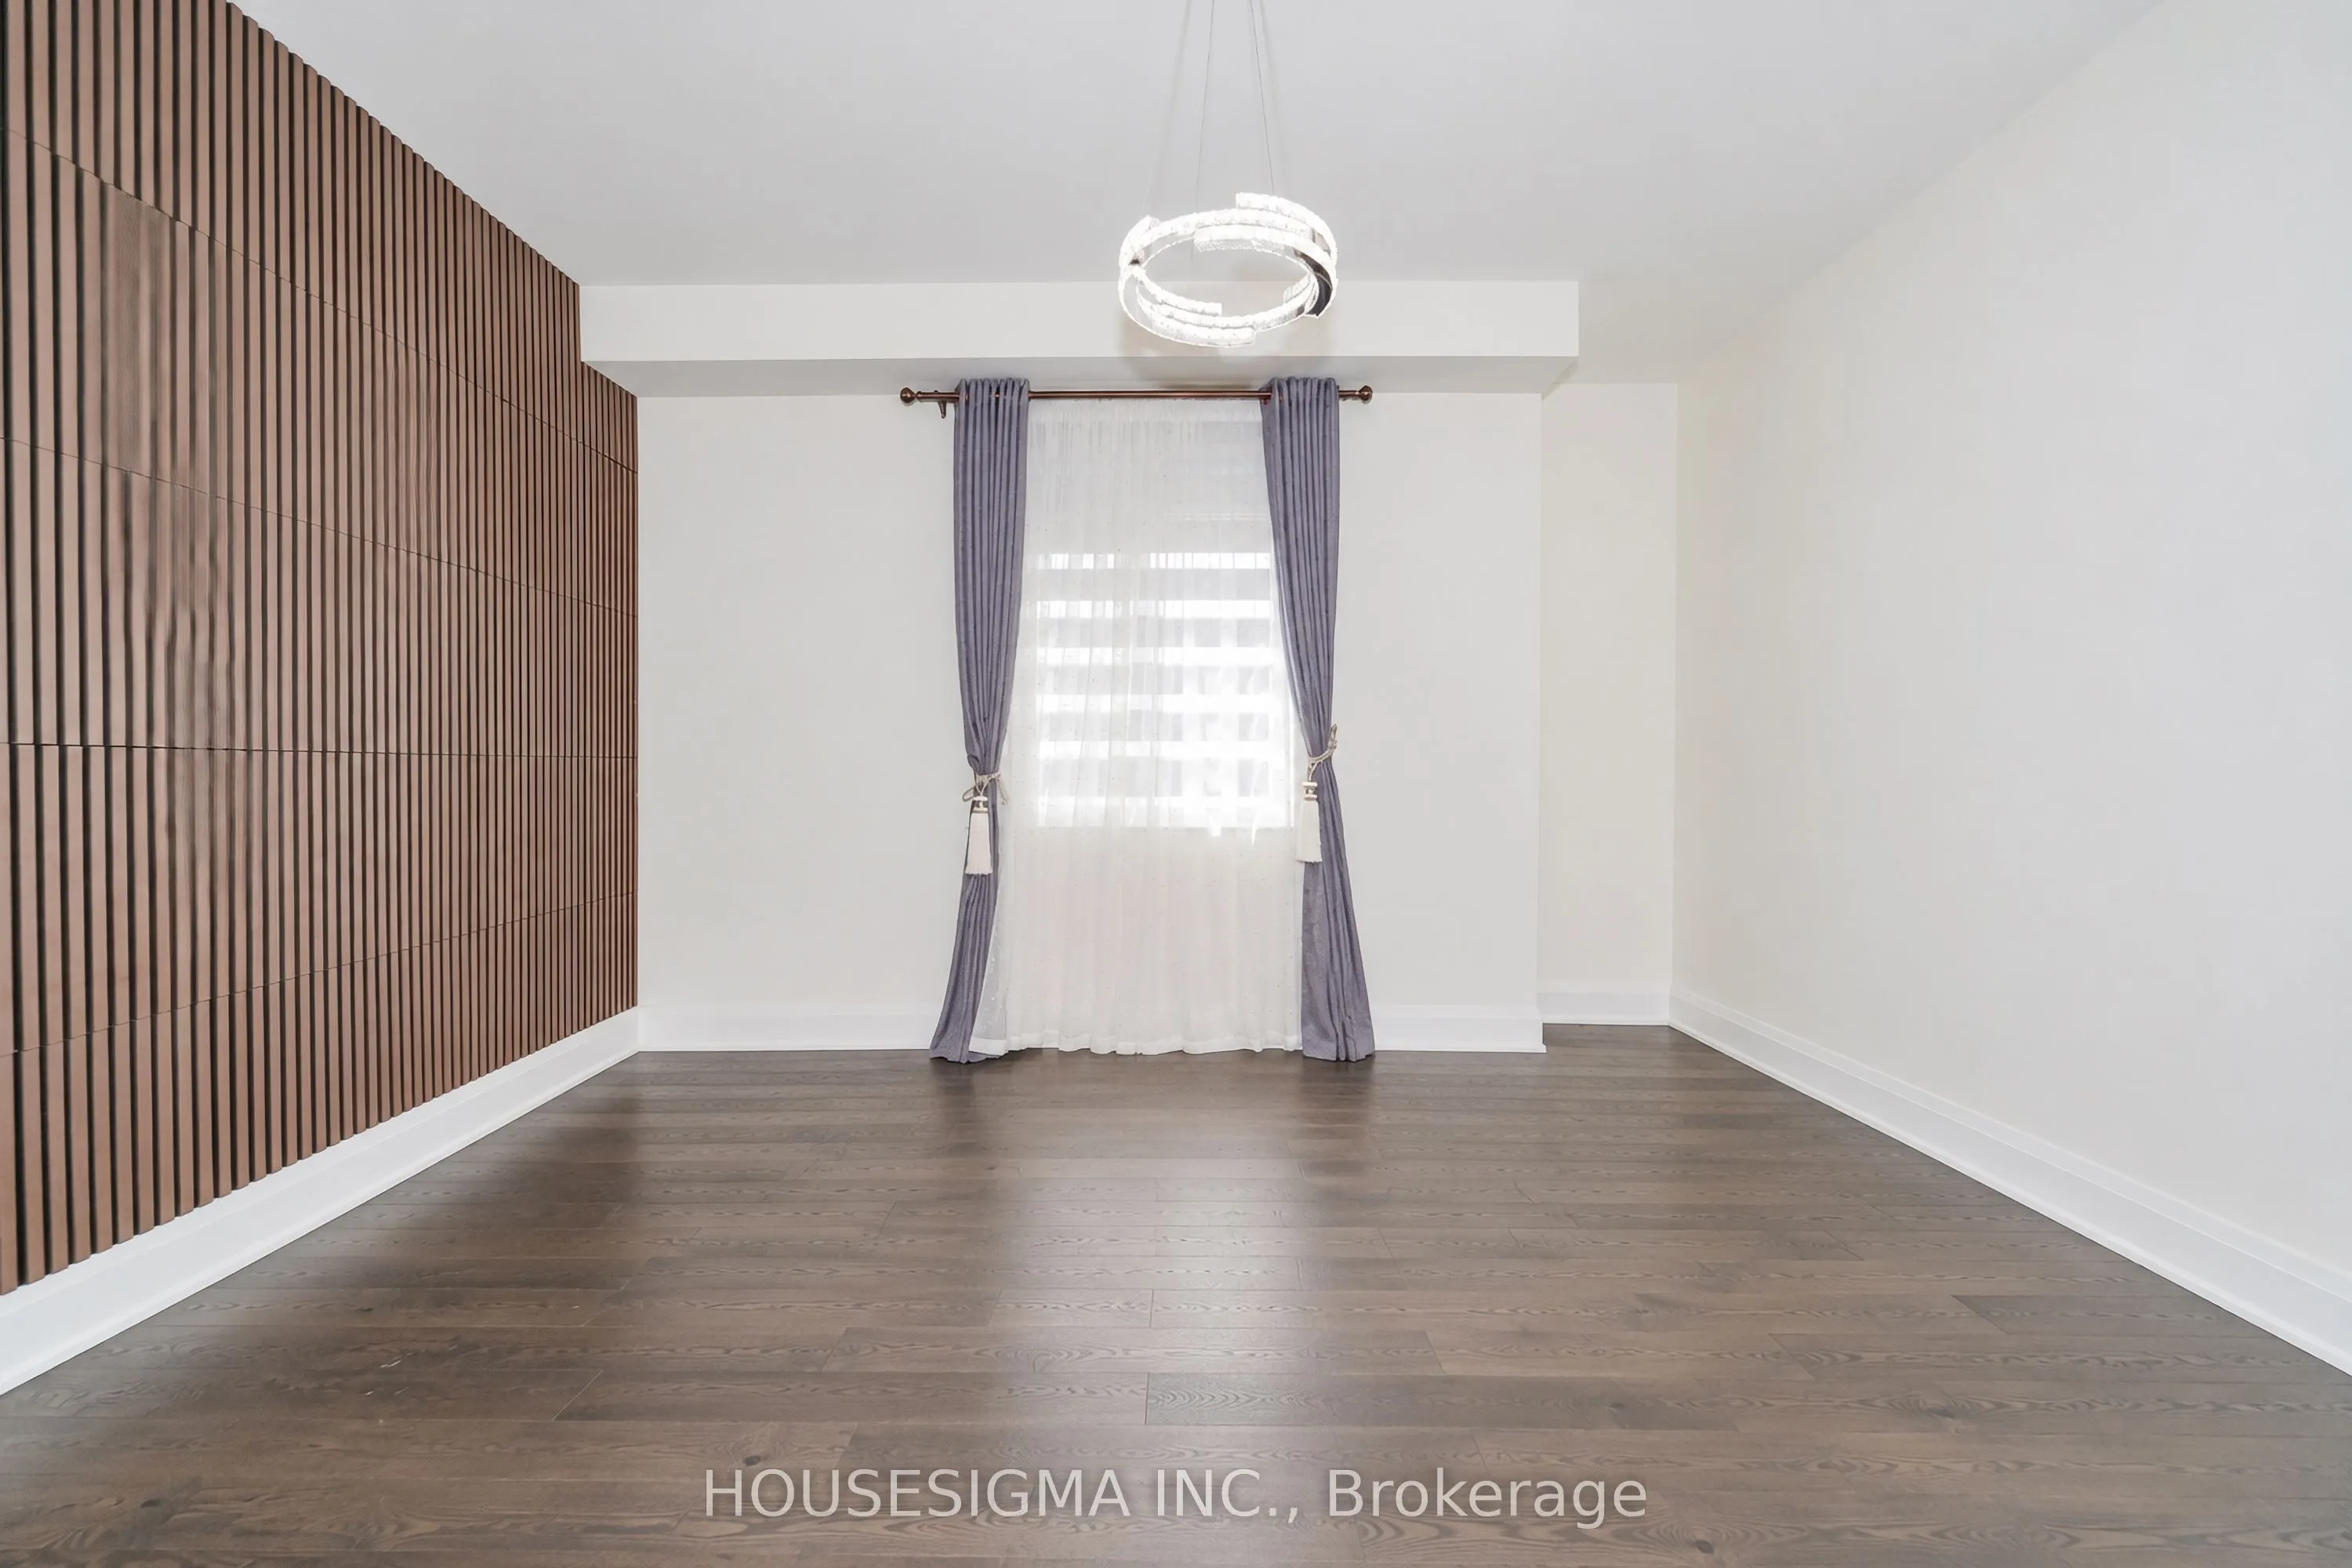
Dining Room
Hardwood Floor, Window
Dimensions 15.09 x 10.99 feet
165.84 sqft
Family Room
Hardwood Floor, Fireplace, Large Window
Dimensions 18.01 x 12.99 feet
233.95 sqft
Kitchen
Quartz Counter, Porcelain Floor, B/I Appliances
Dimensions 14.34 x 10.17 feet
145.84 sqft
Laundry
Porcelain Floor
Dimensions 6.99 x 3.97 feet
27.75 sqft
Primary Bedroom
6 Pc Ensuite, His and Hers Closets, Coffered Ceiling(s)