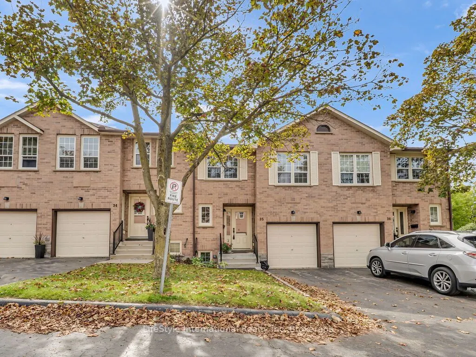
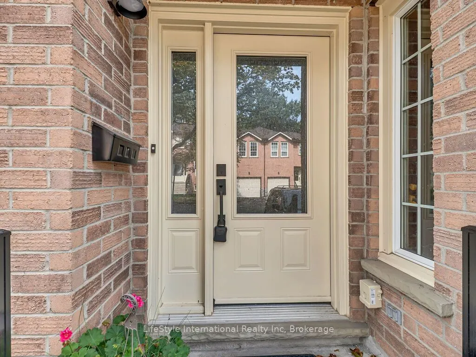
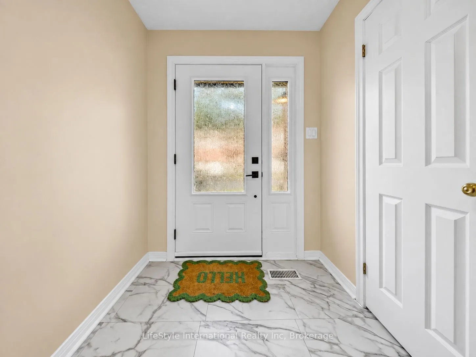
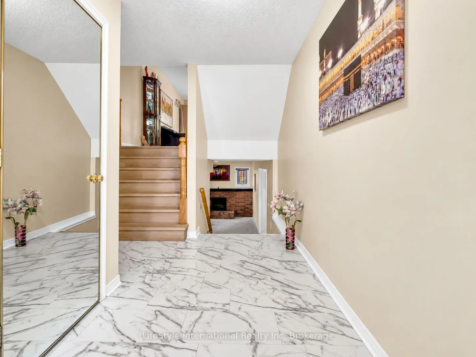
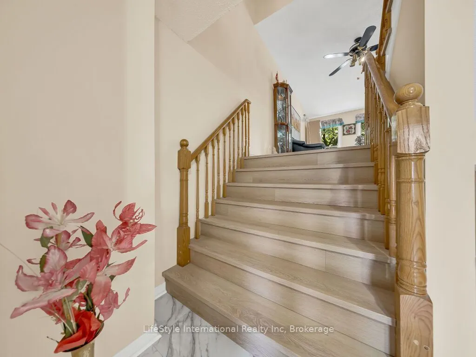
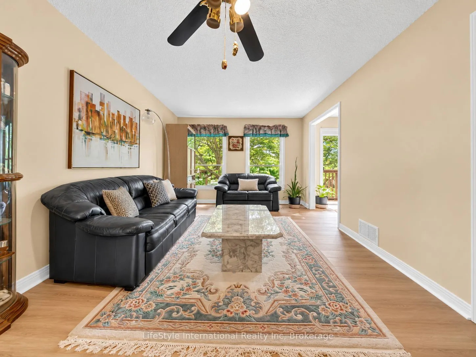
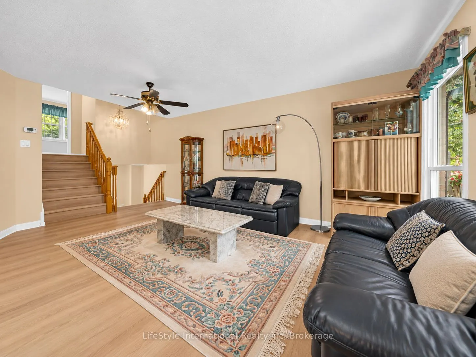
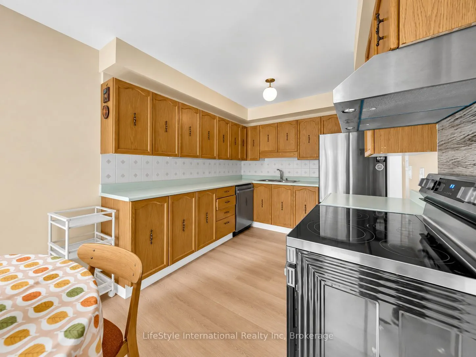
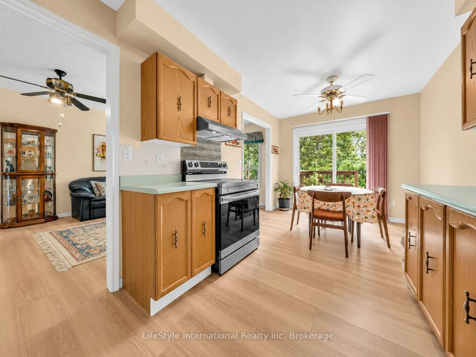
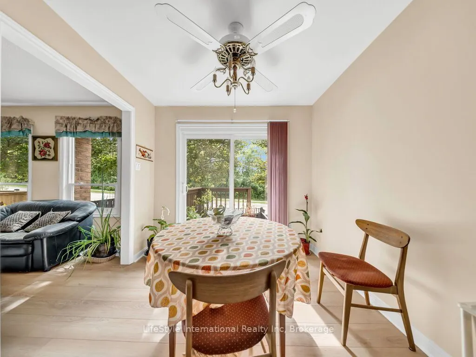
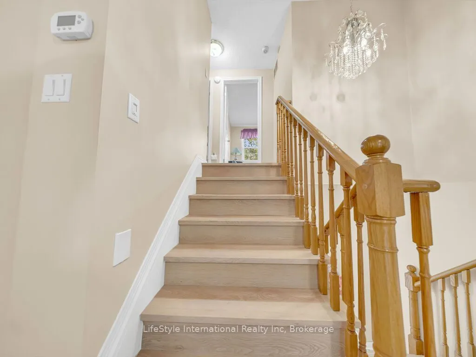
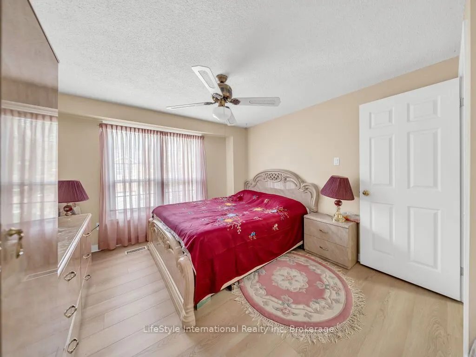
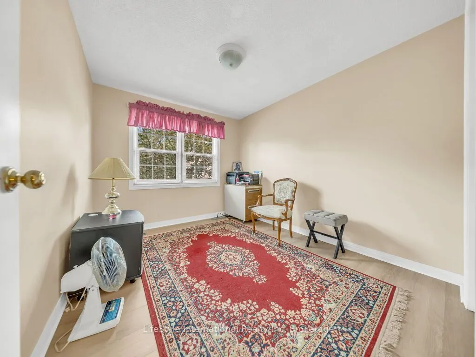
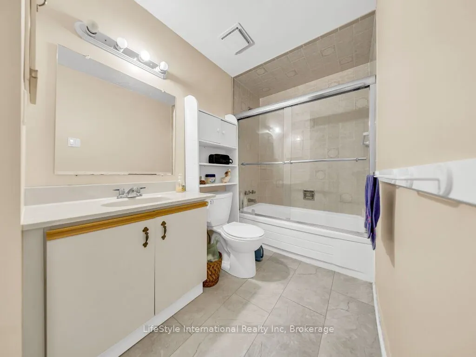
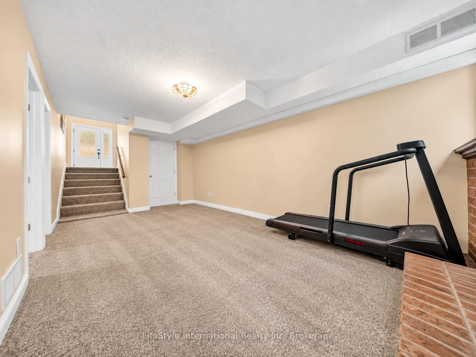
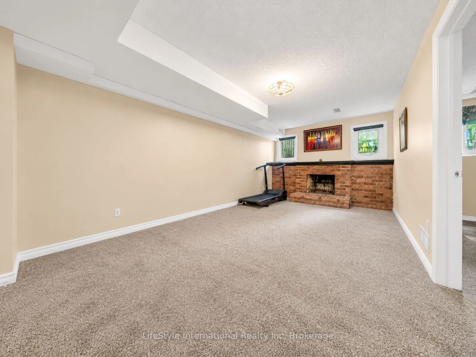
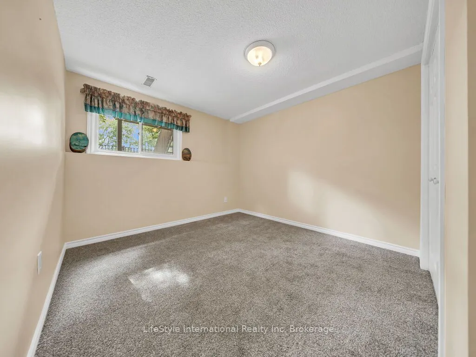
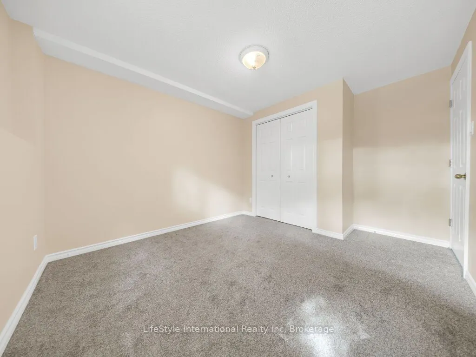
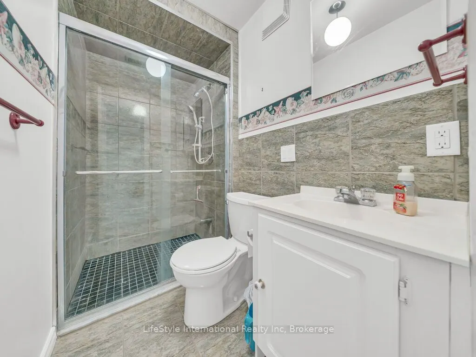
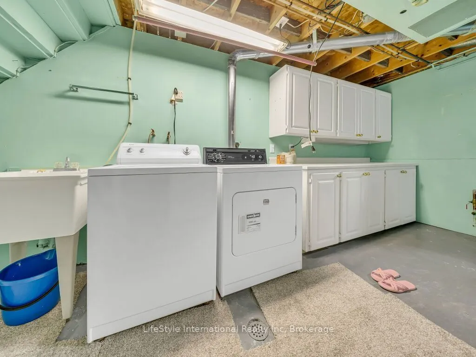
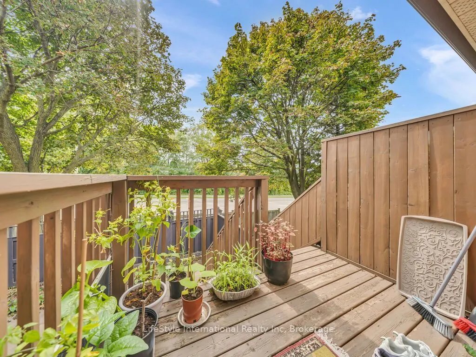
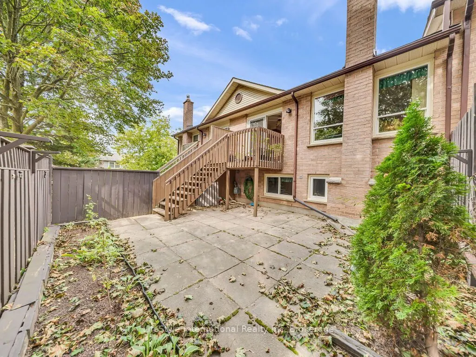
Welcome home to this spacious multi-level townhome tucked away in a quiet, established community. Thoughtfully designed across multiple levels, this home offers an abundance of living space with a functional layout ideal for today's lifestyle. A generous foyer welcomes you inside with plenty of room... to settle in, a large coat closet and a convenient 2-piece powder room. Just a few steps up, the bright main living area features new flooring, large windows and a warm, inviting atmosphere perfect for both relaxing and entertaining.The eat-in kitchen offers stainless steel appliances, ample cabinetry and plenty of space for casual dining. Step through the sliding glass doors to your private deck and patio, extending your living space outdoors and creating the perfect setting for summer BBQs, morning coffee or unwinding at the end of the day. Adding even more versatility, the lower level features an additional bedroom and a full bathroom-ideal for overnight guests, extended family, a home office or additional living space.Conveniently located close to shopping, restaurants, schools, parks and walking trails, this home offers an excellent balance of comfort and accessibility. Commuters will appreciate the quick access to Highway 401, making travel throughout the region a breeze. With multiple levels of functional living space, a flexible lower level and a fantastic location, this is a wonderful opportunity to make this home your own!
Full Property Details
Interior
Bedrooms
2
Bedrooms Plus
1
Total Bedrooms
3
Washrooms
3
Square Footage
1000-1199 sqft
Basement
Finished
Heating Source
Gas
Heating Fuel
Forced Air
Air Conditioning
Central Air
Family Room
No
Kitchens
1
Total Kitchens
1
Fireplace Features
Yes
Bedrooms
2
Bedrooms Plus
1
Total Bedrooms
3
Washrooms
3
Square Footage
1000-1199 sqft
Basement
Finished
Heating Source
Gas
Heating Fuel
Forced Air
Air Conditioning
Central Air
Family Room
No
Kitchens
1
Total Kitchens
1
Fireplace Features
Yes
Exterior
Driveway
Other
Parking Spaces
2
Total Parking Spaces
2.00
Parking Description
Other
Garage Spaces
1
Zoning
RM4
Balcony
None
Driveway
Other
Parking Spaces
2
Total Parking Spaces
2.00
Parking Description
Other
Garage Spaces
1
Zoning
RM4
Balcony
None
Building Description
Style
Multi-Level
Home Type
Condo
Subtype
Condo Townhouse
Property Orientation
North
Exterior Finish
Brick,Other
Possession Date
No Data
Locker
None
Style
Multi-Level
Home Type
Condo
Subtype
Condo Townhouse
Property Orientation
North
Exterior Finish
Brick,Other
Possession Date
No Data
Locker
None
Taxes & Fees
Taxes
$3,236 /yr
Tax Year
2026
Occupancy
Owner
Maintenance Fee
$398.96/mo
Common Elements
Included
Parking
Included
Building Insurance
Included
Taxes
$3,236 /yr
Tax Year
2026
Occupancy
Owner
Maintenance Fee
$398.96/mo
Common Elements
Included
Parking
Included
Building Insurance
Included
Other
Pets
Yes-with Restrictions
Pets
Yes-with Restrictions
Room Types
Bathroom
-
Dimensions 3.28 x 3.28 feet
10.76 sqft
Bedroom
-
Dimensions 11.09 x 12.66 feet
140.4 sqft
Bedroom
-
Dimensions 9.15 x 9.68 feet
88.57 sqft
Dining Room
-
Dimensions 9.09 x 8.5 feet
77.26 sqft
Kitchen
-
Dimensions 9.09 x 9.42 feet
85.63 sqft
Living Room
-
Dimensions 10.93 x 18.67 feet
204.06 sqft
Similar Properties(No results)
Mortgage Calculator
Calculate your estimated monthly mortgage payment
Price
$519,900
$
%
%
Total cost of mortgage
$0
Monthly payment
By clicking Save, we will calculate your estimated mortgage for all properties using the saved values (down payment percentage, interest rate, and amortization).
The accuracy and applicability of this calculator are not guaranteed.