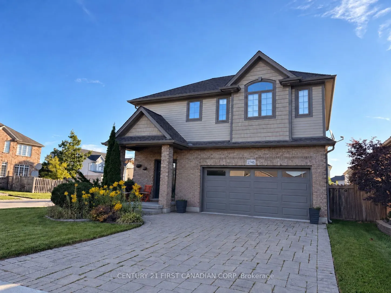
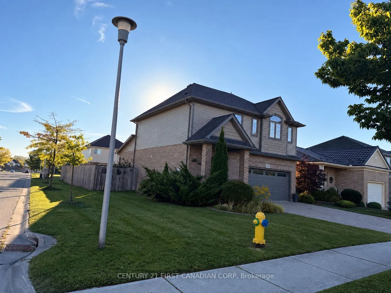
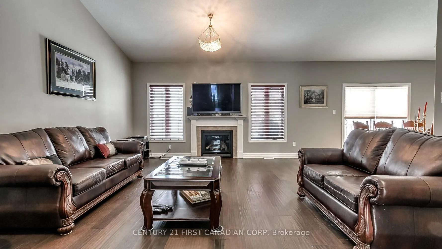
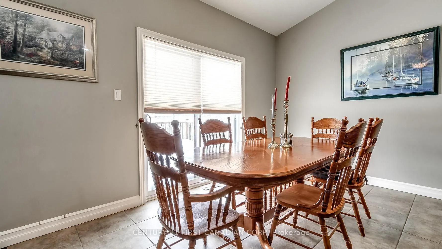
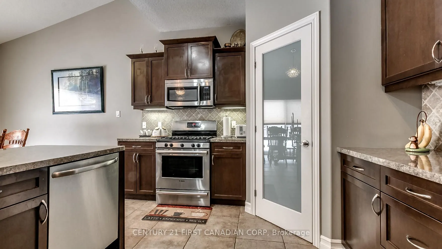
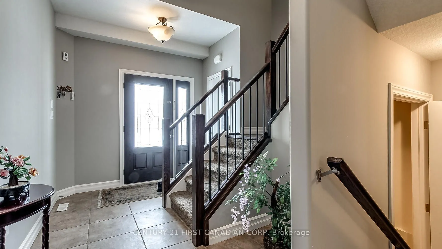
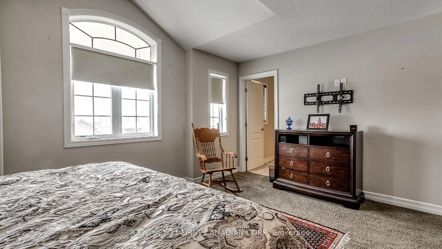
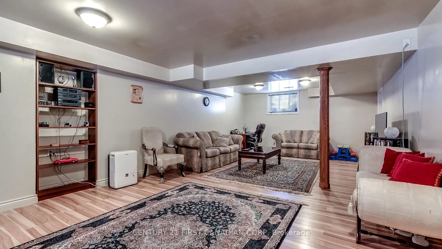
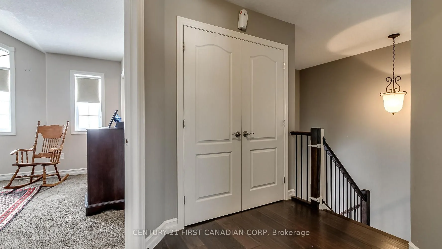
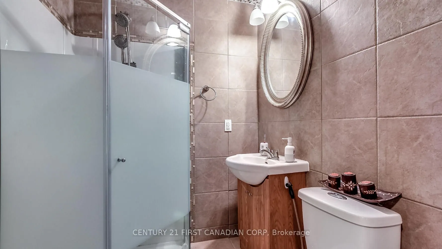
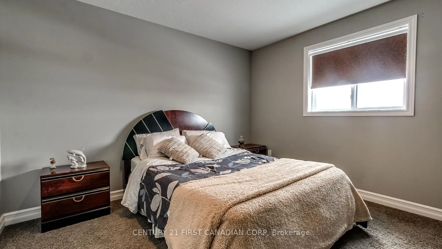
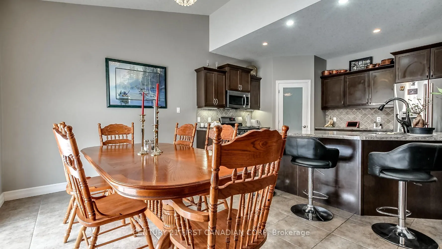
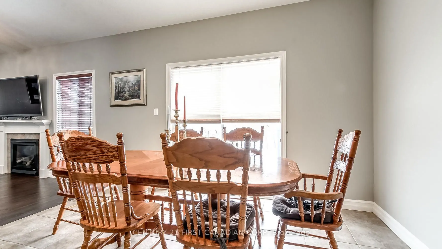
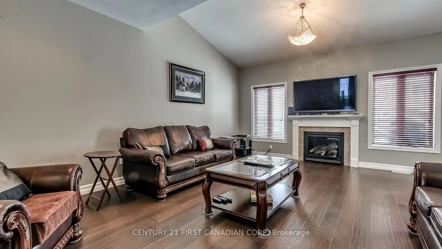
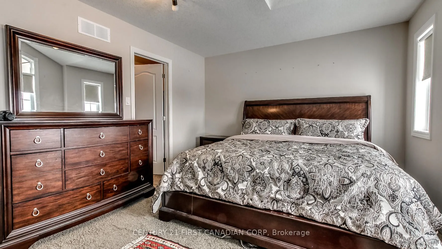
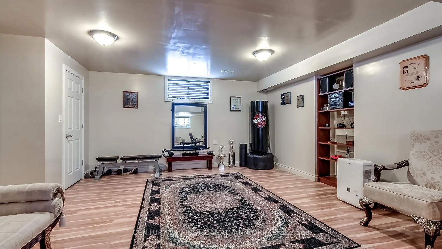
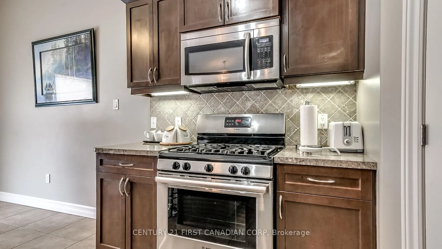
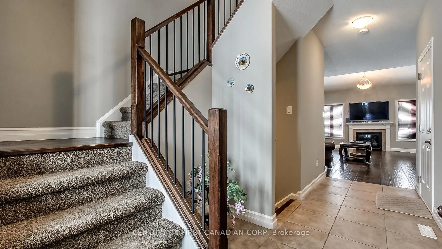
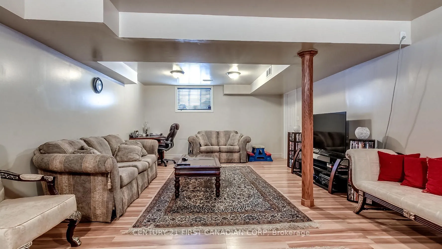
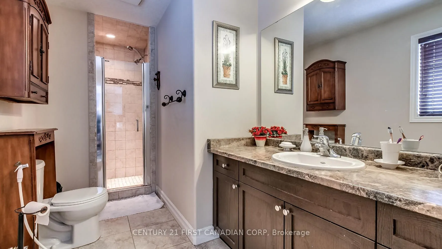
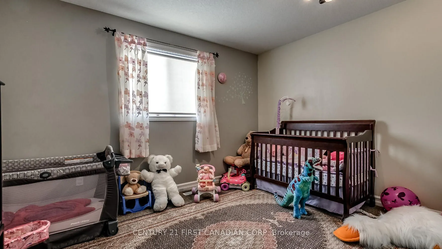
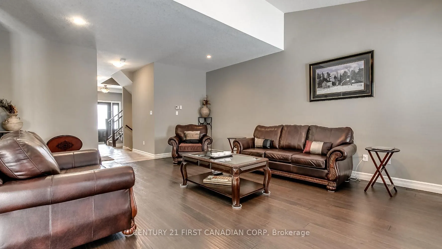
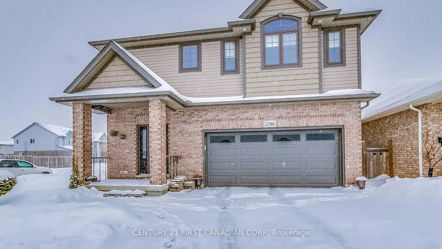
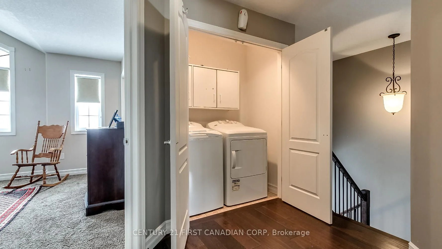
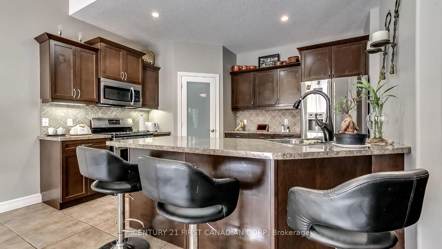
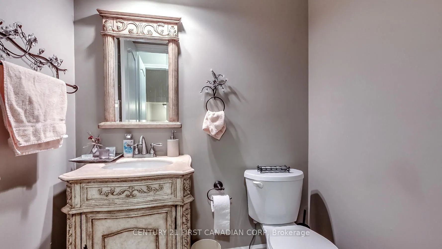
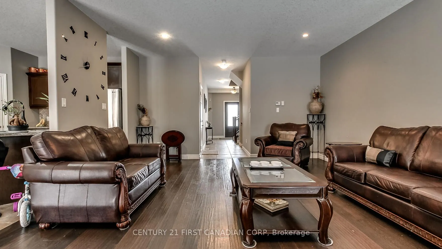
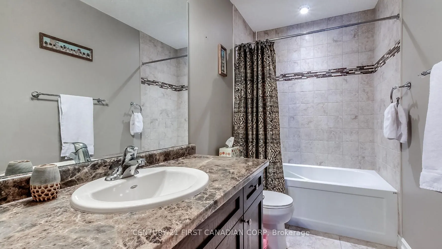
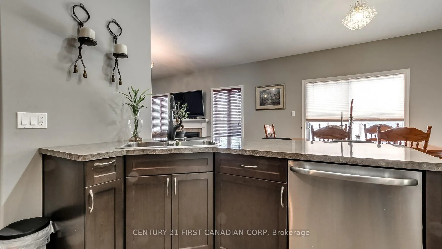
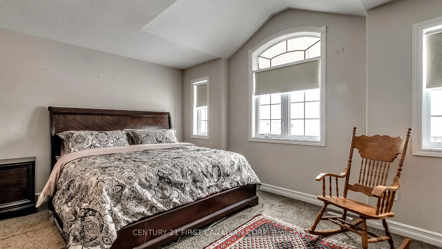
Welcome Home! This contemporary gem at 2746 Bateman Trail offers low-maintenance, turn-key living without sacrificing style or space. Featuring a bright and inviting interior, the home showcases an immaculate floor plan complete with high-end flooring, a sleek modern kitchen, and comfortable living ...areas. Perfect for first-time buyers, young professionals, or investors looking for a high-quality asset in a high-demand London South location. Enjoy the ultimate convenience of being steps away from Bateman Trail Park and local walking networks, while staying just minutes away from essential retail hubs, Whiteoaks Mall, and major commuter routes.
Full Property Details
Interior
Bedrooms
3
Total Bedrooms
3
Washrooms
4
Square Footage
1500-2000 sqft
Basement
Finished
Heating Source
Gas
Heating Fuel
Forced Air
Air Conditioning
Central Air
Family Room
Yes
Kitchens
1
Total Kitchens
1
Fireplace Features
Yes
Bedrooms
3
Total Bedrooms
3
Washrooms
4
Square Footage
1500-2000 sqft
Basement
Finished
Heating Source
Gas
Heating Fuel
Forced Air
Air Conditioning
Central Air
Family Room
Yes
Kitchens
1
Total Kitchens
1
Fireplace Features
Yes
Exterior
Depth
115.24
Front
42.97
Acreage
< .50
Driveway
Private Double
Lot Size
43 x 115.24 ft
Pool
None
Parking Spaces
2
Total Parking Spaces
4.00
Parking Description
Attached
Garage Spaces
2
Depth
115.24
Front
42.97
Acreage
< .50
Driveway
Private Double
Lot Size
43 x 115.24 ft
Pool
None
Parking Spaces
2
Total Parking Spaces
4.00
Parking Description
Attached
Garage Spaces
2
Building Description
Style
2-Storey
Home Type
House
Subtype
Detached
Property Orientation
North
Exterior Finish
Brick,Vinyl Siding
Sewers
Sewer
Water Supply
Municipal
Possession Date
11/30/2026
Style
2-Storey
Home Type
House
Subtype
Detached
Property Orientation
North
Exterior Finish
Brick,Vinyl Siding
Sewers
Sewer
Water Supply
Municipal
Possession Date
11/30/2026
Community
Community
South W
Community
South W
Taxes & Fees
Taxes
$5,432 /yr
Tax Year
2025
Occupancy
Owner
Taxes
$5,432 /yr
Tax Year
2025
Occupancy
Owner
Room Types
Bedroom 2
-
Dimensions 12.5 x 12.4 feet
155 sqft
Bedroom 3
-
Dimensions 11.06 x 11.65 feet
128.85 sqft
Family Room
Hardwood Floor
Dimensions 15.91 x 11.75 feet
186.94 sqft
Kitchen
Ceramic Floor, Open Concept
Dimensions 9.97 x 9.97 feet
99.4 sqft
Living Room
Hardwood Floor, Cathedral Ceiling(s)
Dimensions 20.41 x 11.75 feet
239.82 sqft
Primary Bedroom
4 Pc Ensuite
Dimensions 16.14 x 11.48 feet
185.29 sqft
Recreation
-
Dimensions 28.48 x 14.47 feet
412.11 sqft
Similar Properties(No results)
Mortgage Calculator
Calculate your estimated monthly mortgage payment
Price
$799,000
$
%
%
Total cost of mortgage
$0
Monthly payment
By clicking Save, we will calculate your estimated mortgage for all properties using the saved values (down payment percentage, interest rate, and amortization).
The accuracy and applicability of this calculator are not guaranteed.