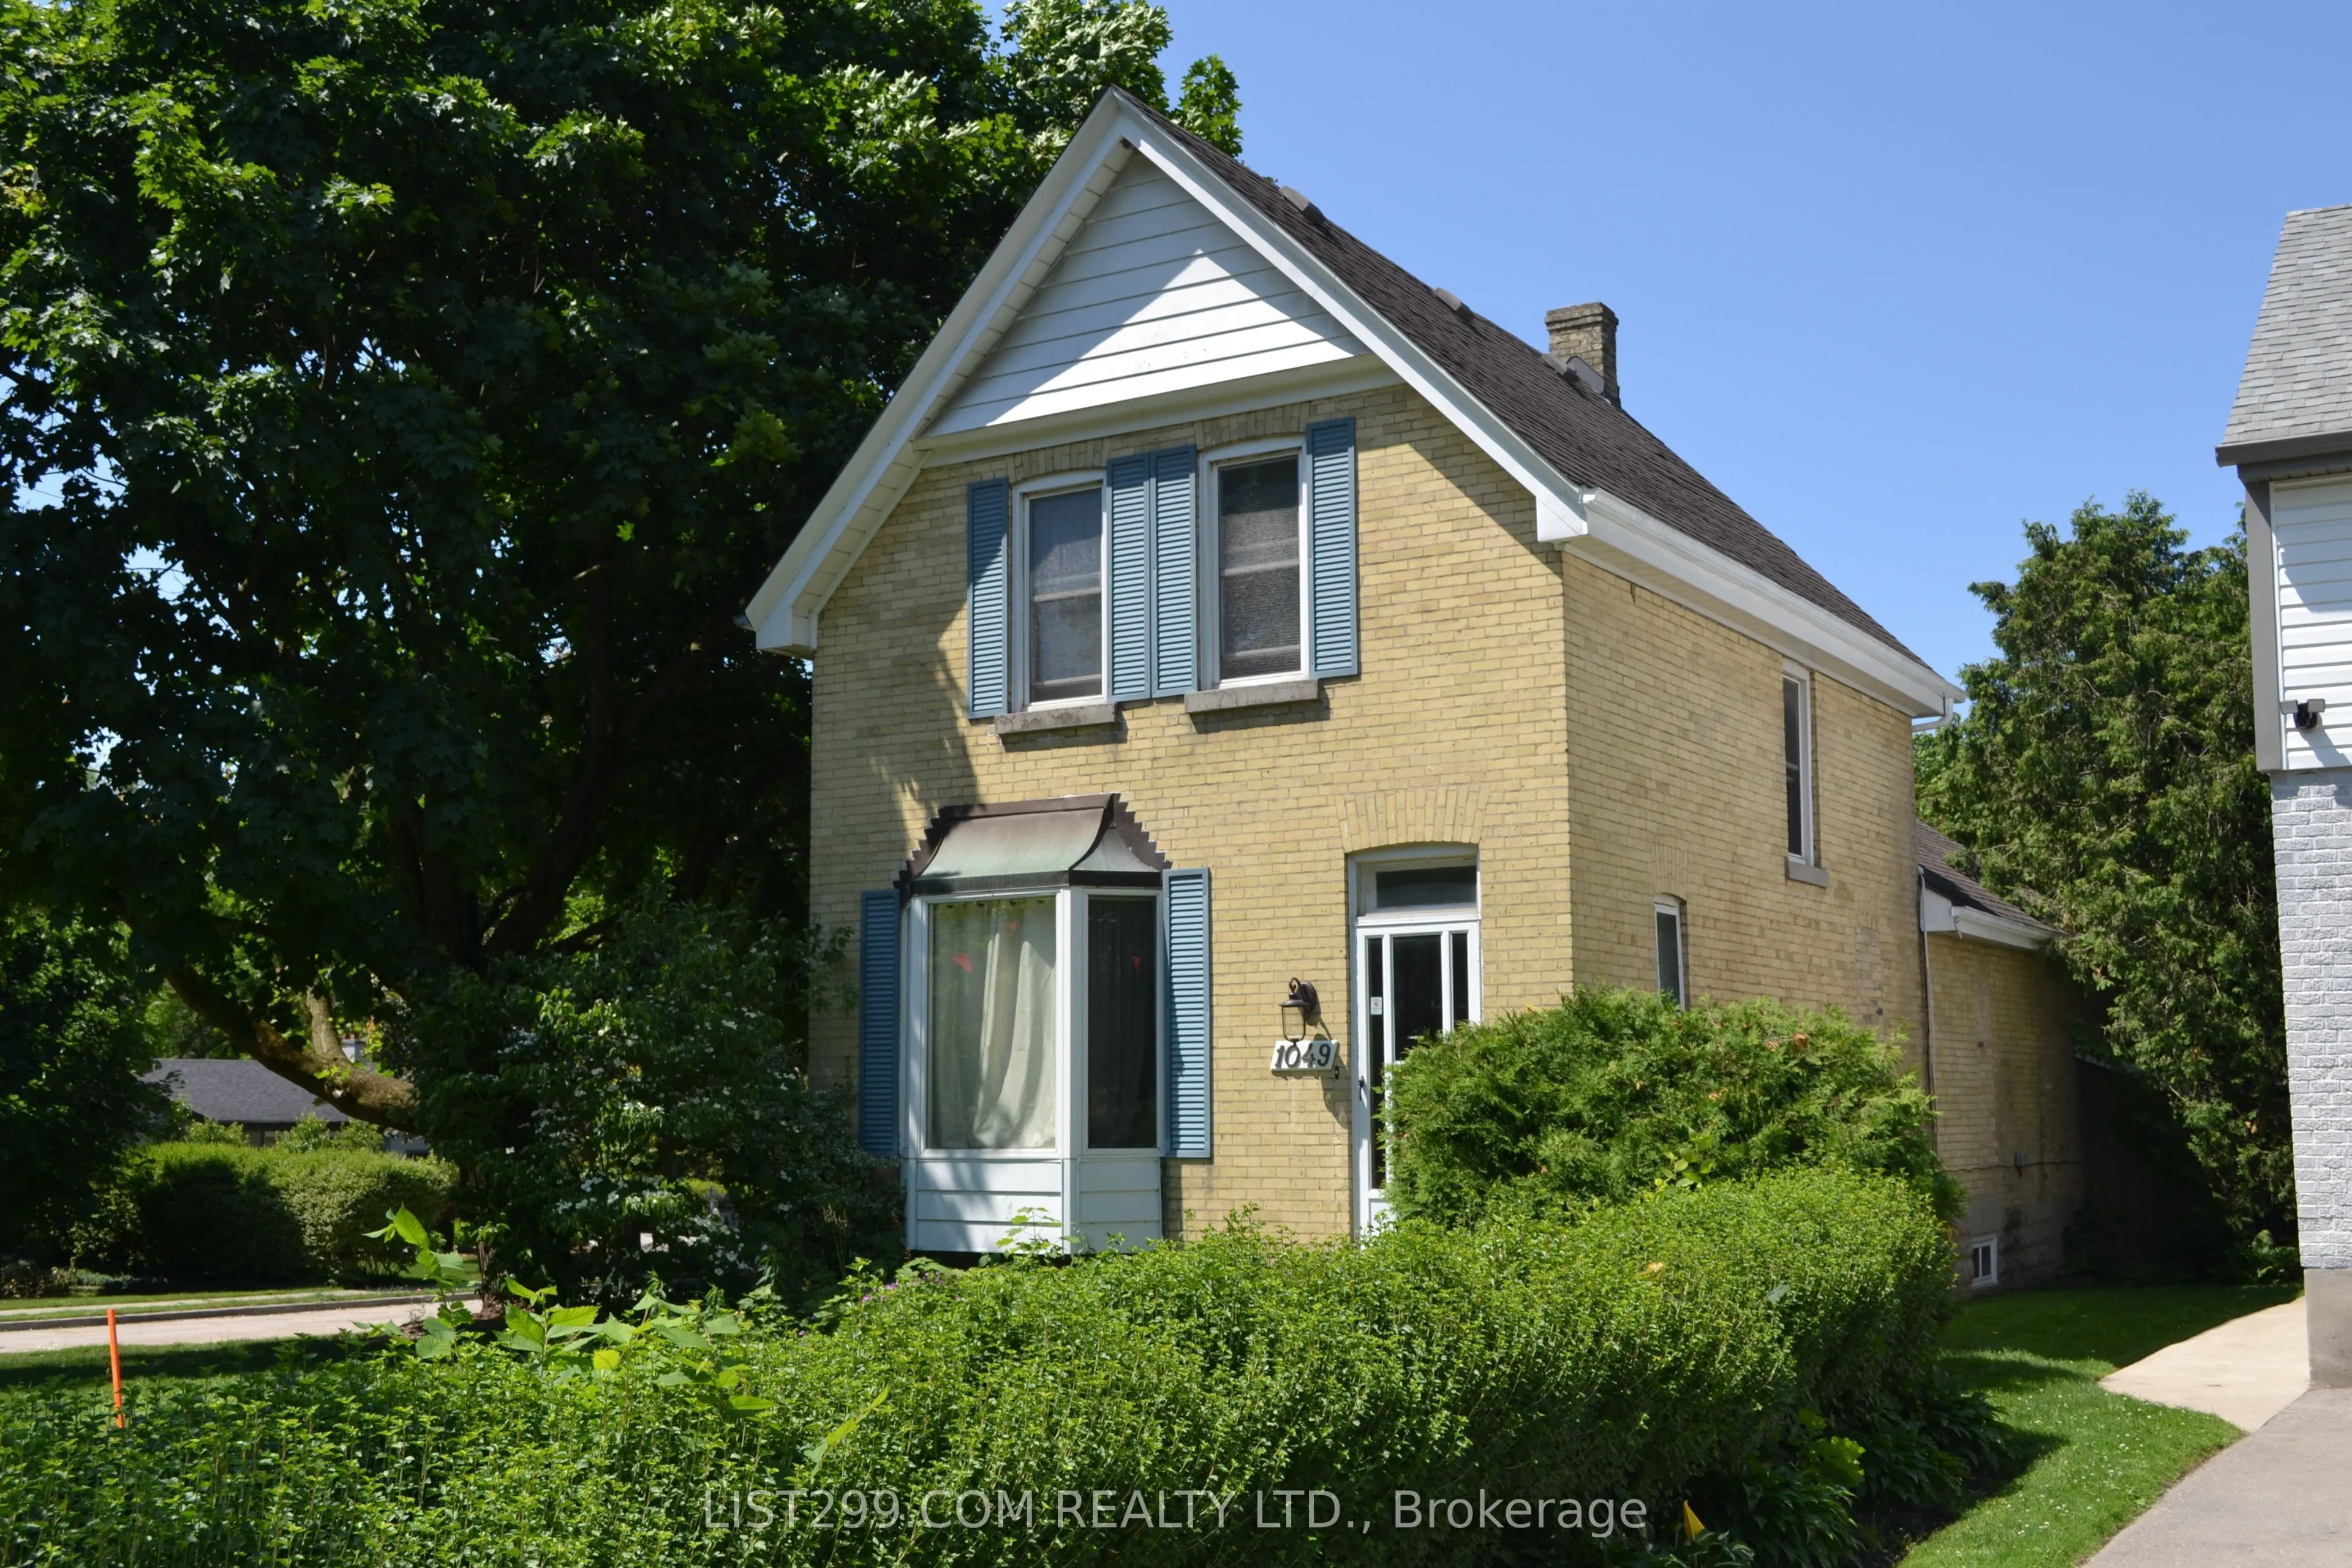
Sign In or Create a Free Account to see full details of this property
Key Facts
Key facts for 1049 Talbot Street
Property Type
House, 1 1/2 Storey
Parking
Detached 2 garage, 6 parking
MLS #
X14098830
Size
1500-2000 sqft
Basement
Separate Entrance,Partially Finished
Listed on
2026-10-20
Lot size
35 x 140.0
Tax
$5,029 /yr
Days on Market
4
Approximate Age
51-99
Maintenance Fee
-
Description
Exceptional versatility, character, and rare amenities in highly sought-after Old North! Currently owner-occupied, this timeless yellow-brick detached home offers the perfect layout to serve as a wonderful single-family residence or a high-yielding 5-bedroom student rental. The main and upper levels... showcase classic character, including coffered ceilings, elegant crown moulding, and original hardwood flooring. It offers highly flexible configurations-easily setup as 5 bedrooms, or 4 bedrooms with a main-floor family room. The kitchen and bathroom feature durable vinyl tile.The basement adds incredible value with a separate entrance, a 4-piece bath, and a kitchen area. It serves beautifully as a private home office and lower family room, or offers excellent potential for an Additional Residential Unit (ARU) conversion. For complete peace of mind, the basement was professionally damp-proofed in ~2014 with new weeping tile, a sump pump, and a complete wall wrap. Mechanical features include a 100-amp service and a fully serviced, properly working Lennox two-stage furnace and A/C system.The exterior features are an absolute rarity for Old North. Situated on a prominent corner lot, the property provides massive parking for up to 6 vehicles, alongside a detached two-car garage equipped with hydro and insulated walls. The grounds are beautifully treed, offering a private, serene canopy over the back patio. Please note: Sellers are licensed Realtors.
Full Property Details
Interior
Bedrooms
4
Bedrooms Plus
1
Total Bedrooms
5
Washrooms
2
Square Footage
1500-2000 sqft
Basement
Separate Entrance,Partially Finished
Heating Source
Gas
Heating Fuel
Forced Air
Air Conditioning
Central Air
Family Room
Yes
Kitchens
1
Kitchens Plus
1
Total Kitchens
2
Fireplace Features
No
Bedrooms
4
Bedrooms Plus
1
Total Bedrooms
5
Washrooms
2
Square Footage
1500-2000 sqft
Basement
Separate Entrance,Partially Finished
Heating Source
Gas
Heating Fuel
Forced Air
Air Conditioning
Central Air
Family Room
Yes
Kitchens
1
Kitchens Plus
1
Total Kitchens
2
Fireplace Features
No
Exterior
Depth
140.0
Front
35.0
Lot Size
35 x 140.0 ft
Pool
None
Parking Spaces
6
Total Parking Spaces
6.00
Parking Description
Detached
Garage Spaces
2
Depth
140.0
Front
35.0
Lot Size
35 x 140.0 ft
Pool
None
Parking Spaces
6
Total Parking Spaces
6.00
Parking Description
Detached
Garage Spaces
2
Building Description
Style
1 1/2 Storey
Home Type
House
Subtype
Detached
Year Built
51-99
Property Orientation
West
Exterior Finish
Aluminum Siding,Brick
Sewers
Sewer
Water Supply
Municipal
Possession Date
10/31/2026
Style
1 1/2 Storey
Home Type
House
Subtype
Detached
Year Built
51-99
Property Orientation
West
Exterior Finish
Aluminum Siding,Brick
Sewers
Sewer
Water Supply
Municipal
Possession Date
10/31/2026
Community
Community
East B
Community
East B
Taxes & Fees
Taxes
$5,029 /yr
Tax Year
2025
Occupancy
Owner
Taxes
$5,029 /yr
Tax Year
2025
Occupancy
Owner
Similar Properties(No results)
Mortgage Calculator
Calculate your estimated monthly mortgage payment
Price
$669,999
$
%
%
Total cost of mortgage
$0
Monthly payment
By clicking Save, we will calculate your estimated mortgage for all properties using the saved values (down payment percentage, interest rate, and amortization).
The accuracy and applicability of this calculator are not guaranteed.